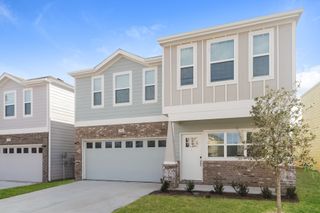
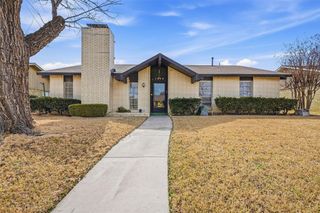
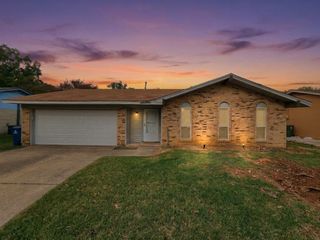
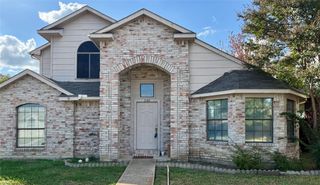
4228 Spring Meadow Lane, Flower Mound, TX 75028
- 3 beds |
- 2 baths |
- 1,301 sqft
 Rental
 Built in 1983
 5,663sqft lot
 2 car garage
 $1/sqft
 Listed 9 days ago
Property Description
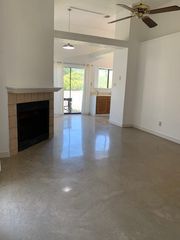
Limited-time offer: $300.00 off first month's rent with a two-year lease. Cute 3,2,2 home features new Updates: interior paint throughout (2026), new vinyl plank flooring (2026), and all-new windows and screens (2026). In addition, a vaulted ceiling and an open living concept. On entering, you will find a brick raised hearth and a wood-burning fireplace with built-in cabinets and shelves to one side for art displays or books. The kitchen offers abundant cabinetry, quartz countertops, and a Subway tile backsplash; appliances include a refrigerator, electric range, Microwave, and dishwasher. The primary bedroom has a large walk-in closet, double sinks, a mirrored vanity, and a tub shower combo. The laundry area is in the hallway near the bedrooms. All bedrooms have ceiling fans, 3rd bedroom will have new sliding closet doors installed. The home has an attic fan, large 2-car garage, fenced low maintenance fenced backyard. The neighborhood is near a park and natatorium and to Marcus High School.
- Listing Status:
- Active
- Data Last Updated:
- November 22, 2026 at 6:19PM
- Listing Office:
- RE/MAX DFW Associates IV : 972-539-3550
- Listing Agent:
- Carmen Palmer :
- Contact:
- 214-616-8741
- MLS ID:
- 21435023

- General: Other
- Style: Traditional
- Pool: None
- Parking: Door-SingleDrivewayGarage Faces FrontGarageGarage Door OpenerKitchen Level
- General: Brick1
- Originating MLS: NTR_NTREIS
- School District: Lewisville ISD
- County: Denton
- Zoning: TIMBERCREEK COMM #10B BLK 5 LOR79677
- Fencing: FencedWood
- Utilities: Sewer AvailableWater AvailableCable Available
- Water: Public
- Sewer: Public Sewer
- Source: NTR_NTREIS
- Exclusions: Tenant Selection must be submitted at the time of application.
This listing courtesy of Carmen Palmer , RE/MAX DFW Associates IV