5901 Rue Jordan, Flower Mound, TX 75022
- 6 beds |
- 10 baths |
- 10,596 sqft
 Single-Family Home
  Built in 2027
  2.26acre lot
 4 car garage
  $661/sqft
  Listed 3 months ago
Property Description
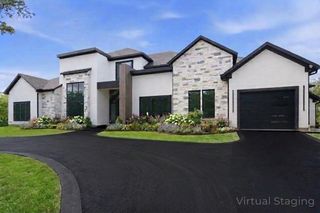
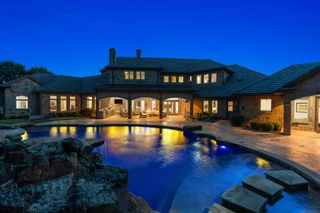
BUILD YOUR LEGACY ON LAKE GRAPEVINE. Behind the gates of Chateau du Lac - Flower Mound's most exclusive lakefront enclave - this 2.26-acre premier homesite offers a rare TO-BE-BUILT opportunity: a 10,596-SF architectural estate from preliminary plans, with anticipated completion by the end of 2027. Reserve it now and personalize select finishes and design elements during construction, subject to builder approval and timelines - a level of customization a finished home can never offer. Designed across three impressive levels served by an elevator, the residence pairs timeless architecture with modern luxury: six bedrooms with spacious guest suites, a spectacular primary retreat, chef's kitchen with full prep kitchen, executive office, media room, game room, and fitness studio. Walls of glass open to expansive covered terraces, with a resort-style pool as the centerpiece of the outdoor experience. The crown jewel: a third-floor rooftop terrace positioned to capture breathtaking panoramic views of Lake Grapevine - an unforgettable stage for entertaining and spectacular Texas sunsets. Multiple garage spaces, premium designer finishes, and exceptional craftsmanship throughout, just minutes from top-rated schools, upscale shopping, fine dining, marinas, and DFW International Airport. Homesites of this caliber inside Chateau du Lac rarely come available. Secure the site, shape the home, and own the view - inquire today for plans and renderings.
- Listing Status:
- Active
- Data Last Updated:
- October 14, 2026 at 5:18AM
- Listing Office:
- Mersaes Real Estate, Inc. : 972-203-9033
- Listing Agent:
- Juan Hernandez :
- Contact:
- 469-877-9710
- MLS ID:
- 21321525

- General: BalconyCourtyardGas GrillLightingOutdoor GrillOutdoor KitchenOutdoor Living AreaRain GuttersUncovered CourtyardFire PitHot Tub
- Style: Contemporary/ModernTraditionalDetached
- Pool: HeatedInfinityIn GroundOutdoor PoolOtherPoolPool/Spa ComboWater Feature
- Parking: Additional ParkingCircular DrivewayConcreteCoveredCarportDirect AccessDoor-SingleDrivewayEpoxy FlooringEnclosedGarage Faces FrontGarageGarage Door OpenerInside EntranceKitchen LevelLightedPorte-CochereGarage Faces SideStorage
- Roofing: FlatMetalMixed
- General: FrameStone VeneerStuccoWood SidingThree Or MorePillar/Post/PierSlab
- HOA Amenities: Security6200.0Annually
- Originating MLS: NTR
- School District: Lewisville ISD
- County: Denton
- Zoning: CHATEAU DU LAC PH I BLK B LOT 10R240101
- Fencing: None
- Utilities: Electricity AvailableNatural Gas AvailablePhone AvailableSeptic AvailableSewer Not AvailableUnderground UtilitiesWater AvailableCable Available
- Water: Public
- Sewer: Aerobic SepticSeptic Tank
- Source: NTR
This listing courtesy of Juan Hernandez , Mersaes Real Estate, Inc.
Monthly Payment
- Principal & Interest $
- Property Taxes $
- Home Insurance $
- VA Funding Fee $