6204 Indian Blanket Trail, Flower Mound, TX 75028
- 3 beds |
- 4 baths |
- 3,082 sqft
 Single-Family Home
  Built in 2013
  0.25acre lot
 3 car garage
  $251/sqft
  Listed 11 days ago
Property Description
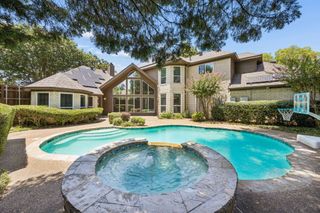
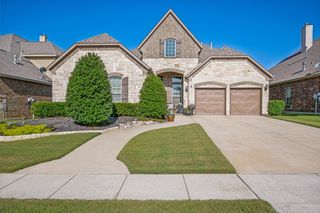
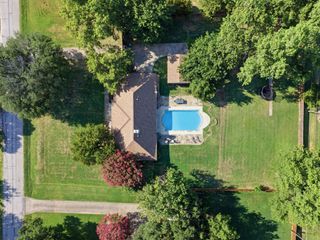
Welcome to this impeccably maintained, one-owner home nestled in Flower Mound's Waterford Park Estates. This 3 bedroom, 2.2 bath home displays luxurious wood floors that complement the view to the open-concept, split floor plan immediately upon entry. The gourmet kitchen boasts a gorgeous, granite island with room for seating, stainless steel appliances, 5-burner gas cooktop and breakfast nook with a wall of windows to enjoy amazing views of the pool, waterfall feature and beautifully landscaped backyard. Designed for comfort, the living room is perfect for entertaining or unwinding. Elegant and inviting, the formal dining room is ideal for gatherings. The primary room with en-suite bath provides ample space along with access to the back patio and pool. The primary closet offers convenient access to the laundry room with a utility sink and space for full size washer and dryer. French doors lead you to the office and down a hall with 2 bedrooms, a full bath and 2 storage closets upon entering this home. The stairs lead you to a spacious game room fit with a walk-in closet for storage and a half bath. The owner's attention to detail shows in this home which includes gas hook-up for a grill on the patio, a patio fan, an outlet added in the primary closet and a 3-car tandem garage with an access door to the side yard situated behind the fence line for security. The pride of ownership truly shines throughout this home. See it today!
- Listing Status:
- Active
- Data Last Updated:
- July 29, 2026 at 12:18AM
- Listing Office:
- Berkshire HathawayHS PenFed TX : 817-442-5345
- Listing Agent:
- Jeneane Sanfelippo :
- MLS ID:
- 21331260

- General: Rain Gutters
- Style: TraditionalDetached
- Pool: Outdoor PoolPool
- Parking: Tandem
- Roofing: Composition
- Windows: Window Coverings
- General: BrickOne and One HalfSlab
- HOA Amenities: Maintenance Grounds1082.0Annually
- Originating MLS: NTR
- School District: Lewisville ISD
- County: Denton
- Zoning: R565555
- Fencing: Wood
- Utilities: Sewer AvailableWater AvailableCable Available
- Water: Public
- Sewer: Public Sewer
- Source: NTR
This listing courtesy of Jeneane Sanfelippo , Berkshire HathawayHS PenFed TX
Monthly Payment
- Principal & Interest $
- Property Taxes $
- Home Insurance $
- VA Funding Fee $


 New - 4 hours ago