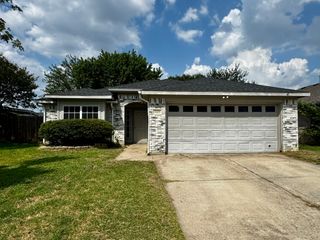
3505 Oak Haven Drive, Forest Hill, TX 76119
- 3 beds |
- 2 baths |
- 1,672 sqft
 Single-Family Home
  Built in 1966
  0.29acre lot
 2 car garage
  $170/sqft
  Listed 2 days ago
Property Description
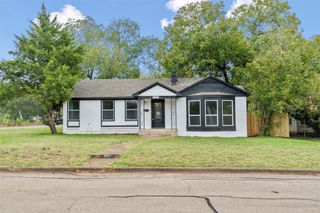
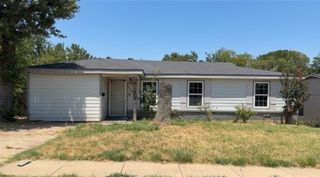
Tucked into a friendly Forest Hill neighborhood, this three-bedroom, two-bathroom home blends quiet charm with practical comfort. Spanning roughly sixteen hundred and seventy-two square feet, the layout suits first-time buyers, right-sizers, or anyone who values easygoing living wrapped in genuine warmth. The interior invites you to relax. Living areas flow together with natural ease, forming spaces that handle both peaceful evenings and cheerful weekend gatherings. Soft daylight moves through the rooms as the hours pass, keeping the atmosphere bright and welcoming. Moving from one space to the next feels effortless, thanks to a floor plan that stays open and uncomplicated. The standout features are the newly remodeled bathrooms. Crisp finishes and contemporary details transform them into restful retreats, offering move-in-ready assurance while honoring the home's established character. All three bedrooms deliver welcome versatility, ready to become a comfortable primary suite, a guest room, a home office, or a creative hobby space. Step beyond the front door and convenience surrounds you. Forest Hill Memorial Park sits only minutes away, perfect for morning walks or unhurried afternoons outdoors. A nearby collegiate high school underscores the area's commitment to education, while shopping, dining, and commuter routes remain comfortably within reach. Refreshed yet full of heart, this home is ready to enjoy from day one. Schedule your private showing today and imagine the possibilities waiting inside.
- Listing Status:
- Active
- Data Last Updated:
- July 28, 2026 at 7:18PM
- Listing Office:
- eXp Realty LLC : 888-519-7431
- Listing Agent:
- Lynn Beaurline :
- MLS ID:
- 21262486

- Style: TraditionalDetached
- Pool: None
- Parking: Door-MultiGarage Faces FrontGarage
- General: Brick1
- Originating MLS: NTR
- School District: Fort Worth ISD
- County: Tarrant
- Zoning: SHERWOOD FOREST NORTH ADDITION BLOCK 1 LOT 402748134
- Utilities: Sewer AvailableWater AvailableCable Available
- Water: Public
- Sewer: Public Sewer
- Source: NTR
This listing courtesy of Lynn Beaurline , eXp Realty LLC
Monthly Payment
- Principal & Interest $
- Property Taxes $
- Home Insurance $
- VA Funding Fee $

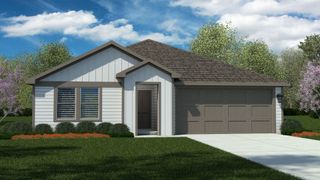
 New - 18 hours ago