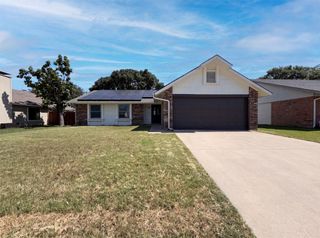
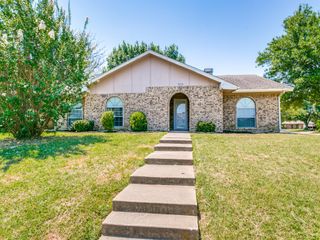
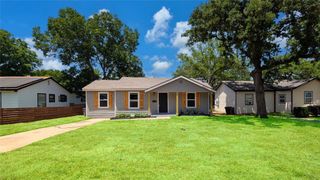
4509 Forest Glen Drive, Forest Hill, TX 76119
- 4 beds |
- 2 baths |
- 1,569 sqft
 Single-Family Home
  Built in 2005
  8,189sqft lot
 2 car garage
  $155/sqft
  Listed 1 day ago
Property Description
Wow... You Gotta Get There FIRST to Come Say Yes to the Address! PRICED for Quick Sell. This beautiful home won't last long... Welcome home to this beautifully maintained and spacious 4-bedroom, 2-bath gem in the heart of Forest Hill! Perfectly positioned near shopping, dining, and everyday amenities, this home offers quick access to I-20, 820, and I-35, and is just 15 minutes from Downtown Fort Worth, ideal for commuters and families on the go. Step inside to an inviting open layout with a split-bedroom floorplan designed for comfort and privacy. The primary suite features a generous walk-in closet plus a small bonus room that flex effortlessly as a nursery, playroom, home office, second closet, or private retreat. With no carpet throughout, the home is allergy-friendly and showcases easy-to-maintain vinyl wood-look flooring, perfect for active households and furbabies. The kitchen boasts upgraded stainless steel appliances, including a convection oven with toaster and air-fryer features, plus a modern dishwasher. Water heater replaced in 2018. One-owner home with a motivated seller ready to welcome the next home lovers. Enjoy the outdoors in your spacious irregular backyard with an open patio, ideal for cookouts, gatherings, or peaceful evenings under the Texas stars. Privacy fencing provides a quiet and comfortable space to unwind. Come make this Forest Hill Dream home yours today.
- Listing Status:
- Active
- Data Last Updated:
- July 12, 2026 at 7:17AM
- Listing Office:
- eXp Realty, LLC : 888-519-7431
- Listing Agent:
- Kim Walker :
- MLS ID:
- 21326323

- Style: Detached
- Pool: None
- Parking: DrivewayGarage Faces FrontGarageOff Street
- Roofing: Shingle
- General: BrickWood Siding1Slab
- Originating MLS: NTR
- School District: Fort Worth ISD
- County: Tarrant
- Zoning: FOREST GLEN ADDITION BLOCK A LOT 1540600203
- Fencing: Wood
- Utilities: Cable AvailableSewer AvailableWater Available
- Water: Public
- Sewer: Public Sewer
- Source: NTR
- Exclusions: All of owners personal belongings not attached to property Fridgewindow treatments
This listing courtesy of Kim Walker , eXp Realty, LLC
Monthly Payment
- Principal & Interest $
- Property Taxes $
- Home Insurance $
- VA Funding Fee $

 New - 2 days ago