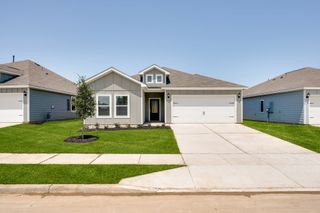
7512 Rose Crest Boulevard, Forest Hill, TX 76140
- 4 beds |
- 2 baths |
- 1,855 sqft
 Single-Family Home
  Built in 2018
  10,803sqft lot
 2 car garage
  $189/sqft
  Listed 10 days ago
Property Description
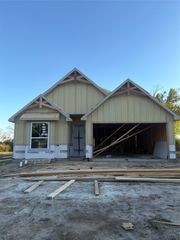
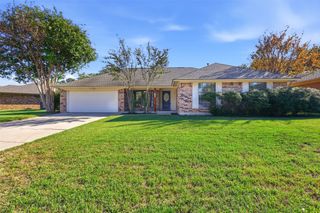
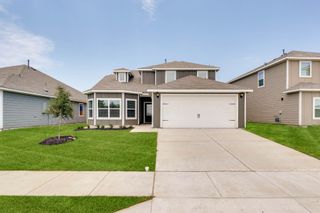
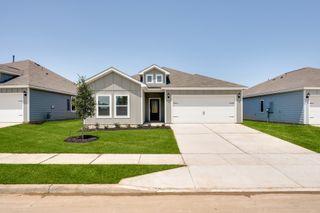
Timeless brick elegance meets modern comfort in this beautifully maintained 4 bedroom, 2 bathroom residence, built just 8 years ago and nestled on a generous .24-acre lot with no HOA. The inviting open floor plan creates a comfortable flow between the living, dining, and kitchen areas, making the home ideal for everyday living and entertaining. The kitchen features quartz countertops, decorative lighting, and new backsplash, bringing a sophisticated finish to the heart of the home. Recent improvements add even more value, including a roof replaced just one year ago, offering peace of mind for years to come. Outside you will enjoy an extended patio and a backyard where mature trees provide plenty of shade and create a relaxing outdoor setting. The generous side yard offers exceptional versatility with room to park an RV, boat, or trailer, adding flexibility that is hard to find. A home that truly deserves to be seen in person.
- Listing Status:
- Active
- Data Last Updated:
- October 13, 2026 at 3:20AM
- Listing Office:
- DeLeon & Associates Realty LLC : 682-583-2127
- Listing Agent:
- Anissa Ibarra :
- Contact:
- 682-583-2127
- MLS ID:
- 21395620

- General: Private YardRain Gutters
- Style: TraditionalDetached
- Pool: None
- Parking: ConcreteDoor-MultiDrivewayGarage Faces FrontGarageGarage Door Opener
- Roofing: Shingle
- General: Brick1Slab
- Road/Access: Asphalt
- Originating MLS: NTR_NTREIS
- School District: Everman ISD
- County: Tarrant
- Zoning: 41132696
- Fencing: Wood
- Utilities: Cable AvailableElectricity ConnectedSewer AvailableSeparate MetersWater Available
- Water: Public
- Sewer: Public Sewer
- Source: NTR_NTREIS
- Exclusions: RefrigeratorTVsand all personal property
This listing courtesy of Anissa Ibarra , DeLeon & Associates Realty LLC
Monthly Payment
- Principal & Interest $
- Property Taxes $
- Home Insurance $
- VA Funding Fee $

 New - 2 days ago