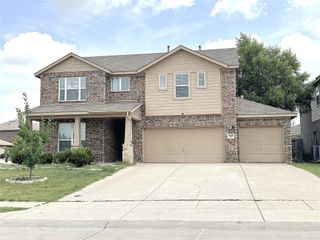
1006 Knoxbridge Road, Forney, TX 75126
- 5 beds |
- 4 baths |
- 3,842 sqft
 Rental
  Built in 2009
  7,405sqft lot
 2 car garage
  $1/sqft
  Listed 1 month ago
Property Description
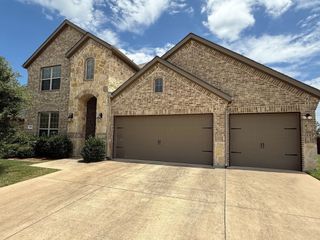
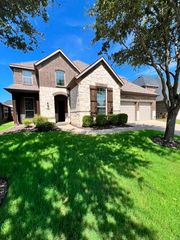
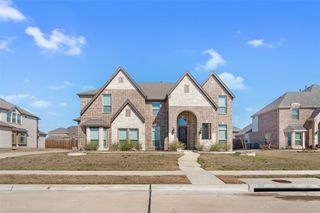
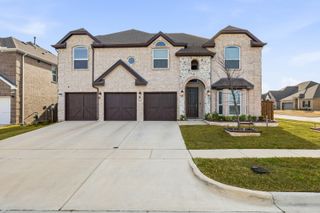
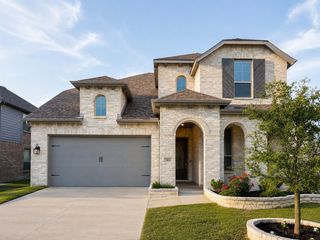
Welcome to 1006 Knoxbridge Road in the highly desirable master-planned community of Devonshire in Forney ISD! This spacious 5 bedroom, 4 bath, 3,842-square-foot home offers an exceptional blend of comfort, style, and functionality with room for everyone. From the moment you arrive, you’ll be impressed by the striking elevation, oversized driveway, and inviting covered entry. Step inside to soaring ceilings, a dramatic curved staircase, and an open-concept layout designed for both everyday living and entertaining. The heart of the home features a spacious family room anchored by a stunning floor-to-ceiling stone fireplace, seamlessly connected to the gourmet kitchen complete with granite countertops, stainless steel appliances, abundant cabinetry, a large island with seating, and generous prep space. A dedicated home office with French doors provides the perfect work-from-home setup, while the upstairs media room offers endless possibilities for movie nights, gaming, or additional living space. The private primary suite is a true retreat, featuring a spa-inspired bath with dual vanities, a soaking tub, separate walk-in shower, and oversized walk-in closet. Additional spacious bedrooms and living areas provide flexibility for families of all sizes. Enjoy outdoor living under the covered patio and pergola overlooking the fenced backyard—perfect for relaxing, grilling, or entertaining guests. Residents of Devonshire enjoy resort-style amenities including a community pool, parks, playgrounds, walking and biking trails and green spaces. Conveniently located near shopping, dining, schools, and major commuter routes. Kitchen refrigerator, washer and dryer included.
- Listing Status:
- Active
- Data Last Updated:
- July 29, 2026 at 12:23PM
- Listing Office:
- RE/MAX Four Corners : 972-396-9100
- Listing Agent:
- Toni Evans Morrow :
- MLS ID:
- 21281852

- Style: TraditionalDetached
- Pool: None
- Parking: DrivewayGarageGarage Faces Side
- Roofing: Composition
- General: 2
- HOA Amenities: All Facilities142.0Quarterly
- Originating MLS: NTR
- School District: Forney ISD
- County: Kaufman
- Zoning: DEVONSHIRE PH 1BBLOCK ALOT 3; & HOUSE181065
- Fencing: Wood
- Utilities: Sewer AvailableWater Available
- Water: Public
- Sewer: Public Sewer
- Source: NTR
This listing courtesy of Toni Evans Morrow , RE/MAX Four Corners