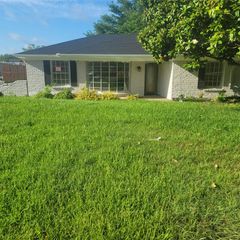
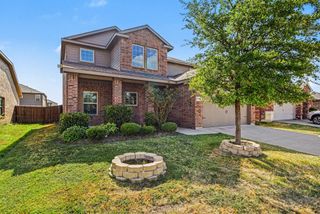
1012 Alexa Drive, Forney, TX 75126
- 4 beds |
- 4 baths |
- 3,046 sqft
 Single-Family Home
  Built in 2017
  0.25acre lot
 2 car garage
  $82/sqft
  Listed 10 days ago
Property Description
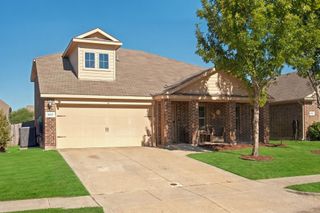
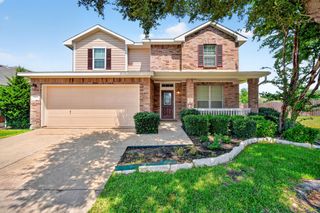
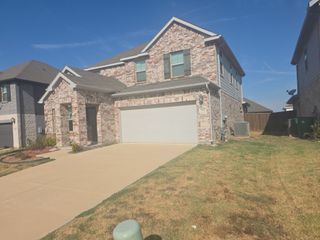
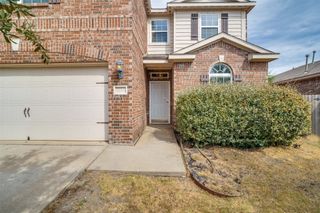
No showings at this time - open house hopefully weekend of 10-23 - thank you for understanding. Offering over 3,000 square feet, this spacious 4-bedroom, 3.5-bath home features an inviting open-concept layout with a comfortable living area, wood-burning fireplace, and a beautifully appointed kitchen with granite countertops, island, breakfast bar, and walk-in pantry. The main-level primary suite offers a peaceful retreat with dual vanities, a separate shower, and garden tub. Upstairs, a generous game room provides the perfect flex space, along with three spacious bedrooms and convenient access to full bathrooms. Outside, enjoy a large backyard and covered patio ideal for relaxing or entertaining. Residents of Travis Ranch enjoy a community pool, clubhouse, playground, and walking trails, all within Forney ISD. Conveniently located near shopping, dining, and major highways, this home offers space, comfort, and a great location—and is being sold as-is, ready for its next owner to make it their own. This one is a SS.
- Listing Status:
- Active
- Data Last Updated:
- October 13, 2026 at 7:21PM
- Listing Office:
- Keller Williams Legacy : 972-599-7000
- Listing Agent:
- Denton Aguam :
- Contact:
- 972-599-7000
- MLS ID:
- 21398661

- General: Private Yard
- Style: TraditionalDetached
- Pool: NoneCommunity
- Parking: Door-SingleDrivewayGarage Faces FrontGarageGarage Door Opener
- Roofing: Composition
- General: BrickRockStone2Slab
- Road/Access: All Weather Road
- HOA Amenities: All FacilitiesAssociation ManagementMaintenance GroundsMaintenance Structure425.0Annually
- Originating MLS: NTR_NTREIS
- School District: Forney ISD
- County: Kaufman
- Zoning: TRAVIS RANCH PH 3D1BLOCK HLOT 38195631
- Fencing: Wood
- Utilities: Electricity AvailableMunicipal UtilitiesSewer AvailableWater AvailableCable Available
- Source: NTR_NTREIS
This listing courtesy of Denton Aguam , Keller Williams Legacy
Monthly Payment
- Principal & Interest $
- Property Taxes $
- Home Insurance $
- VA Funding Fee $