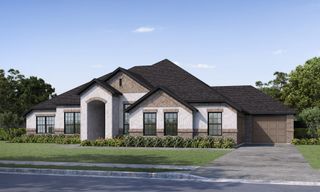
10165 Bantry Lane, Forney, TX 75126
- 4 beds |
- 2 baths |
- 2,475 sqft
 Single-Family Home
  Built in 2006
  1.04acre lot
 2 car garage
  $178/sqft
  Listed 14 hours ago
Property Description
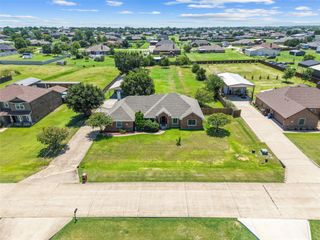
Welcome home to peaceful country living on a full 1-acre lot with no MUD tax, no PID tax, and no HOA! Lovingly maintained by its original owner, this charming home offers the perfect blend of comfort, functionality, and outdoor enjoyment. From the inviting covered front porch with beautiful stone accents to the screened-in back patio, pergola, and storage building, every space is designed to be enjoyed. Inside, you'll find a versatile layout featuring a private home office and an additional flex room that can easily serve as a formal dining room, second living area, or playroom. The spacious kitchen is equipped with Corian countertops, a tile backsplash, breakfast bar, pantry, all opening to the cozy living room highlighted by a warm fireplace. The split primary suite provides a relaxing retreat with separate vanities, a garden tub, an updated walk-in shower, and a large walk-in closet. All secondary bedrooms are conveniently located on the first floor and offer generous closet space, while the updated secondary bathroom features a beautifully remodeled shower. Upstairs, you'll find a large bonus room—the only space on the second level—perfect for a game room, media room, hobby space, or home gym. Major updates include a roof (2021), HVAC system (2021), water heater (2023), and epoxy-coated garage floor (2026). If you've been searching for a well-cared-for home with room to spread out and no extra neighborhood fees, this one is a must-see!
- Listing Status:
- Active
- Data Last Updated:
- July 29, 2026 at 2:18AM
- Listing Office:
- Ebby Halliday, REALTORS : 903-340-8590
- Listing Agent:
- Chris Parker :
- MLS ID:
- 21342559

- General: Rain GuttersStorage
- Style: TraditionalDetached
- Pool: None
- Parking: Epoxy FlooringGarageGarage Door OpenerGarage Faces Side
- Roofing: Composition
- Windows: Window Coverings
- General: BrickOne and One HalfSlab
- Originating MLS: NTR
- School District: Forney ISD
- County: Kaufman
- Zoning: BANTRY GARDENSLOT 7; & HOUSE80961
- Utilities: Electricity AvailableSeptic AvailableWater Available
- Water: Community/Coop
- Sewer: Aerobic Septic
- Source: NTR
This listing courtesy of Chris Parker , Ebby Halliday, REALTORS
Monthly Payment
- Principal & Interest $
- Property Taxes $
- Home Insurance $
- VA Funding Fee $

 New - 4 hours ago