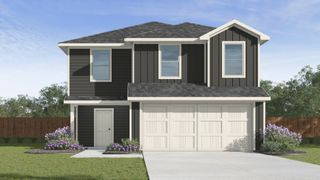
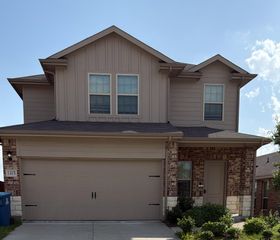
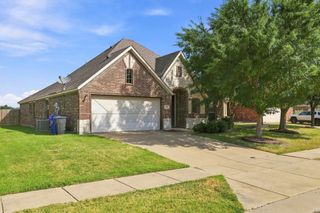
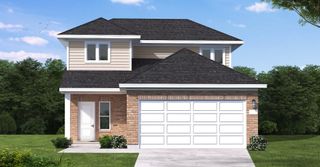
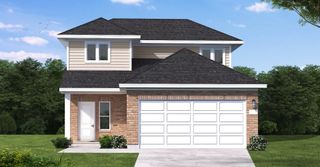
$320,000
106 Buckeye Street, Forney, TX 75126
- 4 beds |
- 2 baths |
- 1,879 sqft
 Single-Family Home
  Built in 2023
  4,966sqft lot
 2 car garage
  $170/sqft
  Listed 3 days ago
Property Description
Beautiful 4-Bedroom on a Greenbelt Lot! This gorgeous home features a large living room with a great view of the Greenbelt, a Spacious Open Kitchen with abundant cabinets, large Island, and quartz countertops. The primary suite features a great view of the Greenbelt, a spacious primary bathroom and walk-in closet. This home also features a whole house water purification system, shows like a new home and has a beautiful lot in a great location of the subdivision. Must see!
- Listing Status:
- Active
- Data Last Updated:
- August 15, 2026 at 7:20AM
- Listing Office:
- RE/MAX Trinity : 972-317-9586
- Listing Agent:
- Raisa Wilfong :
- Contact:
- 972-317-9586
- MLS ID:
- 21356468

- General: Rain Gutters
- Style: TraditionalDetached
- Pool: None
- Parking: DrivewayGarage Faces FrontGarageGarage Door Opener
- Roofing: Composition
- Windows: Window Coverings
- General: BrickFrame1Slab
- HOA Amenities: Association ManagementMaintenance Grounds925.0Annually
- Originating MLS: NTR
- School District: Forney ISD
- County: Kaufman
- Zoning: OAK CREEKBLOCK GLOT 1223718
- Fencing: FencedWood
- Utilities: Electricity ConnectedNatural Gas AvailableSewer AvailableSeparate MetersUnderground UtilitiesWater AvailableCable Available
- Water: Public
- Sewer: Public Sewer
- Source: NTR
This listing courtesy of Raisa Wilfong , RE/MAX Trinity
Monthly Payment
$Est. Payment
- Principal & Interest $
- Property Taxes $
- Home Insurance $
- VA Funding Fee $

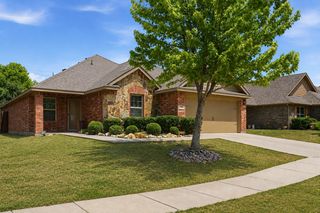
 New - 2 hours ago