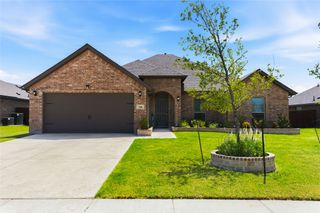
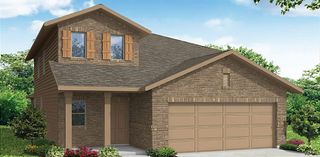
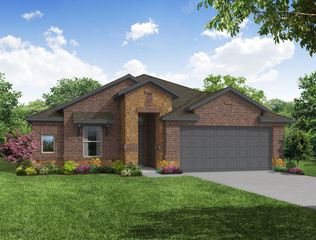
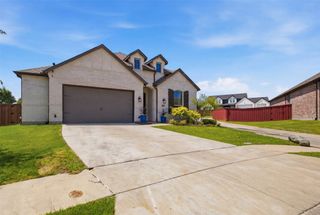
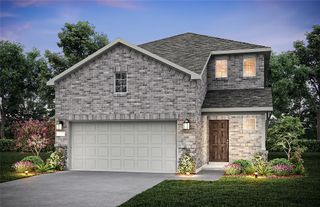
1116 Alaska Drive, Forney, TX 75126
- 4 beds |
- 3 baths |
- 2,218 sqft
 Single-Family Home
  Built in 2023
  7,667sqft lot
 3 car garage
  $184/sqft
  Listed 9 days ago
Property Description
PRICED UNDER NEW HOME CONSTRUCTION! Experience luxury, comfort, and exceptional design in this stunning one-story residence located in the highly sought-after Las Lomas community. Thoughtfully crafted with 4 spacious bedrooms, 3 beautifully designed baths, and an oversized 3-car garage, this home offers an elevated living experience from the moment you arrive. A gorgeous covered front porch welcomes you into an impressive open-concept floor plan filled with natural light, soaring spaces, and high-end finish out throughout. The heart of the home features a beautifully designed living area anchored by a statement fireplace, creating the perfect blend of sophistication and warmth. Designed with flexibility and privacy in mind, this incredible layout includes a private ensuite in addition to the luxurious primary retreat — ideal for guests, multigenerational living, or a true private getaway within the home. Every detail has been carefully curated to deliver both elegance and functionality. Step outside to a spacious backyard ready for entertaining, relaxing, or creating your dream outdoor oasis. And the lifestyle extends well beyond the front door… Las Lomas offers incredible community amenities including a gorgeous resort-style pool, beautiful community park, and the convenience of a brand-new elementary school opening this fall — making this one of Forney’s most exciting communities to call home. This is more than a home… this is luxury living with the perfect blend of style, comfort, and community.
- Listing Status:
- Active
- Data Last Updated:
- July 12, 2026 at 9:18PM
- Listing Office:
- Coldwell Banker Apex, REALTORS : 972-772-9300
- Listing Agent:
- Cory Wiggins :
- MLS ID:
- 21320706

- General: Storage
- Style: TraditionalDetached
- Pool: NoneCommunity
- Parking: Additional ParkingElectric Vehicle Charging Station(s)Garage Faces FrontGarageGarage Door OpenerOversized
- Roofing: Composition
- General: BrickStone Veneer1Slab
- HOA Amenities: All FacilitiesAssociation Management105.0Quarterly
- Originating MLS: NTR
- School District: Forney ISD
- County: Kaufman
- Zoning: LAS LOMAS PH 1BLOCK HLOT 8218882
- Fencing: Wood
- Utilities: Electricity ConnectedNatural Gas AvailableMunicipal UtilitiesSewer AvailableSeparate MetersWater AvailableCable Available
- Source: NTR
- Exclusions: Tesla charger and wire. Will leave breaker panel and tubing. All ring cameras
This listing courtesy of Cory Wiggins , Coldwell Banker Apex, REALTORS
Monthly Payment
- Principal & Interest $
- Property Taxes $
- Home Insurance $
- VA Funding Fee $

 New - 4 hours ago