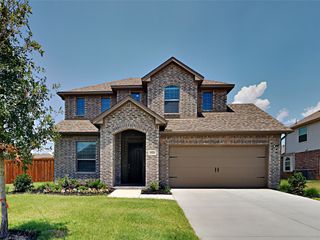
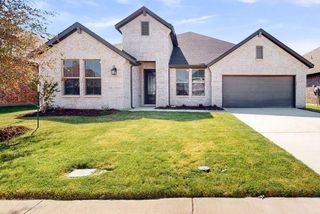
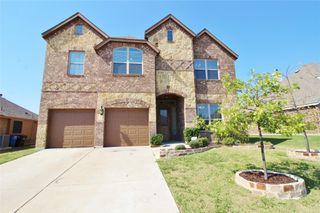
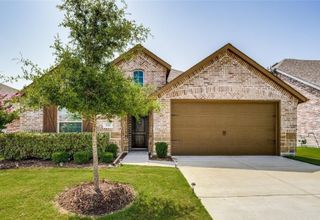
1116 Redcoat Drive, Forney, TX 75126
- 3 beds |
- 3 baths |
- 2,599 sqft
 Rental
  Built in 2024
  4,617sqft lot
 2 car garage
  $1/sqft
  Listed 5 days ago
Property Description
Welcome home to this beautifully designed two-story home offering 3 bedrooms, 2.5 bathrooms, and a 2-car garage in a convenient location close to everyday amenities. The spacious primary suite is thoughtfully situated on the first floor, providing privacy and comfort with an oversized walk-in closet, dual vanities, a large walk-in shower, and a separate linen closet. The open-concept living area features durable luxury vinyl plank flooring, a modern stainless steel single-basin sink, a built-in microwave, a gas range, and a generously sized pantry. The refrigerator, washer, and dryer are all included, making this home truly move-in ready. A convenient half bath and entry closet complete the main level. Upstairs, you’ll find a versatile game room, two secondary bedrooms, each with its own walk-in closet, a full bathroom with tile flooring, and an additional linen closet for extra storage. The laundry room includes a full size washer and dryer. Outside, enjoy a covered back patio, full sprinkler system, and electric vehicle charging outlet in the garage. Located just minutes from Fire Station No. 2 and only 8 minutes from H-E-B, this home combines modern comfort with everyday convenience. Schedule your tour today!
- Listing Status:
- Active
- Data Last Updated:
- July 12, 2026 at 8:20PM
- Listing Office:
- Brownstone Real Estate Group : 972-799-1997
- Listing Agent:
- Shanique Hudson :
- MLS ID:
- 21322926

- Style: TraditionalDetached
- Pool: None
- Parking: Door-SingleDrivewayGarage
- Roofing: CompositionShingle
- Windows: Bay Window(s)Window Coverings
- General: Brick2Slab
- HOA Amenities: Maintenance GroundsAnnually
- Originating MLS: NTR
- School District: Forney ISD
- County: Kaufman
- Zoning: WALDEN POND SOUTHBLOCK ALOT 22235951
- Fencing: Wood
- Utilities: Sewer AvailableSeparate MetersWater AvailableCable Available
- Water: Public
- Sewer: Public Sewer
- Source: NTR
- Exclusions: All personal items.
This listing courtesy of Shanique Hudson , Brownstone Real Estate Group
 New - 2 hours ago