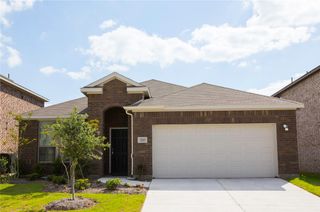
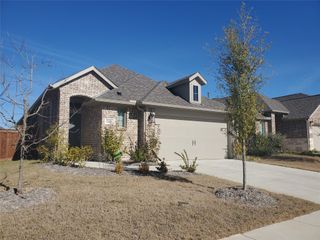
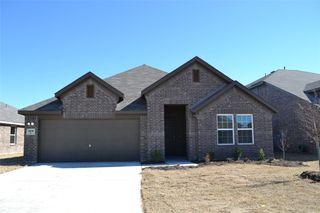
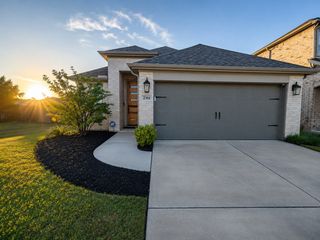
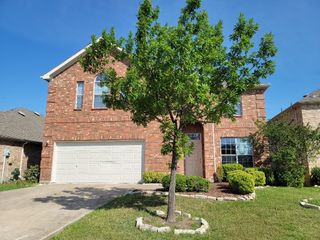
1118 Queensdown Way, Forney, TX 75126
- 3 beds |
- 3 baths |
- 2,019 sqft
 Rental
  Built in 2022
  2,265sqft lot
 2 car garage
  $1/sqft
  Listed 15 days ago
Property Description
MOVE IN READY WITH A STUNNING 20 FOOT WALL OF WINDOWS AND CONVENIENT ACCESS TO MAJOR EMPLOYMENT CENTERS Experience this professionally designed townhome featuring a dramatic 20 foot wall of windows that fills the open concept living area with abundant natural light, creating a stunning centerpiece. The modern kitchen showcases sleek quartz countertops, while the upstairs owner's suite offers a spa inspired bath with a freestanding soaking tub and separate shower. A loft overlooking the living area and spacious secondary bedrooms provide flexibility for family, guests, or a home office. Enjoy a low maintenance lifestyle with community amenities including running trails, scenic waterfalls, two sparkling pools, a basketball court, and two clubhouses. Conveniently located near shopping, dining, schools, major highways, and major employment centers. Recent improvements include new carpet, fresh interior paint, and completed repairs. Home is currently vacant and ready for immediate occupancy. Application through TAR with Tenant Screening by Rental Beast. Credit, background, income, and rental history verification required. Verifiable monthly income must be at least three times the monthly rent. No prior evictions, foreclosures, or subleasing.
- Listing Status:
- Active
- Data Last Updated:
- August 17, 2026 at 12:21AM
- Listing Office:
- Smartpointe Real Estate, Inc : 214-227-8535
- Listing Agent:
- Ebony Martin :
- Contact:
- 214-227-8535
- MLS ID:
- 21347582

- Style: Traditional
- Pool: None
- Parking: DrivewayGarage Faces FrontGarageGarage Door OpenerTandem
- Roofing: Composition
- General: Brick2Slab
- HOA Amenities: All FacilitiesAssociation ManagementMaintenance GroundsMaintenance StructureAnnually
- Originating MLS: NTR
- School District: Forney ISD
- County: Kaufman
- Zoning: DEVONSHIRE VILLAGE 11BLOCK 64LOT 21220662
- Fencing: Back YardWood
- Utilities: Natural Gas AvailableMunicipal UtilitiesSewer AvailableSeparate MetersWater Available
- Water: Community/Coop
- Source: NTR
This listing courtesy of Ebony Martin , Smartpointe Real Estate, Inc
 New - 1 day ago