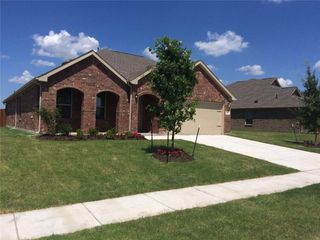
1120 Flamingo Road, Forney, TX 75126
- 4 beds |
- 2 baths |
- 1,909 sqft
 Single-Family Home
  Built in 2019
  7,405sqft lot
 2 car garage
  $178/sqft
  Listed 4 days ago
Property Description
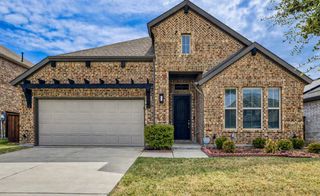
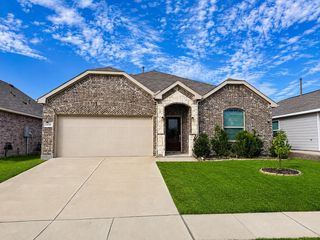
Rare opportunity for single-story living in sought-after Grayhawk with NO MUD or PID tax! Ideally located near award-winning schools, this thoughtfully designed smart home blends style, comfort, and convenience. The light-filled, open-concept floor plan features tile flooring throughout the main living areas and a decorative stone fireplace that adds warmth and character. The spacious kitchen offers quartz countertops, a decorative backsplash, gas cooktop, stainless appliances and plenty of room for cooking, entertaining, and gathering. A versatile study provides flexibility for a home office, flex space, or additional dining area. Plantation shutters and an upgraded front door add a refined touch. The desirable split floor plan offers added privacy, with the primary suite separate from the secondary bedrooms. The private retreat offers dual sinks, a spacious walk-in shower, and generous walk-in closet. Outside, enjoy a covered patio and fenced backyard with plenty of space for dining, grilling, gardening, or relaxing. Additional highlights include a tankless water heater and epoxy-coated garage floors. Enjoy the community pool and playground just a short walk from the home, along with scenic hike and bike trails. Conveniently located near Forney Community Park, and Lake Ray Hubbard with easy access to US-80 and I-20 and Forney's growing corridor of shopping, dining and entertainment. Don't miss this standout opportunity offering style, versatility and an exceptional location!
- Listing Status:
- Active
- Data Last Updated:
- August 26, 2026 at 2:21PM
- Listing Office:
- Ebby Halliday, REALTORS : 972-783-0000
- Listing Agent:
- Julie Rynell : 469-254-8000
- Contact:
- 972-783-0000
- MLS ID:
- 21365455

- General: LightingPrivate YardRain Gutters
- Style: TraditionalDetached
- Pool: NoneCommunity
- Parking: Door-SingleDrivewayEpoxy FlooringGarageGarage Door Opener
- Roofing: Composition
- Windows: Bay Window(s)ShuttersWindow Coverings
- General: Brick1Slab
- HOA Amenities: All FacilitiesAssociation ManagementMaintenance Grounds480.0Annually
- Originating MLS: NTR
- School District: Forney ISD
- County: Kaufman
- Zoning: GRAYHAWK ADDITION PH 3BLOCK 17LOT 20201400
- Fencing: Back YardFencedWood
- Utilities: Electricity AvailableNatural Gas AvailableSewer AvailableSeparate MetersUnderground UtilitiesWater AvailableCable Available
- Water: Public
- Sewer: Public Sewer
- Source: NTR
This listing courtesy of Julie Rynell , Ebby Halliday, REALTORS
Monthly Payment
- Principal & Interest $
- Property Taxes $
- Home Insurance $
- VA Funding Fee $

 New - 17 hours ago