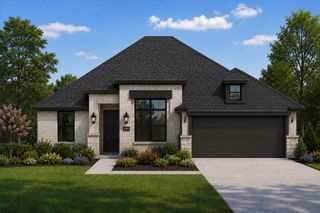
1214 Watercrest Street, Forney, TX 75126
- 4 beds |
- 3 baths |
- 2,474 sqft
 Single-Family Home
 Built in 2026
 7,187sqft lot
 2 car garage
 $153/sqft
 Listed 5 days ago
Property Description
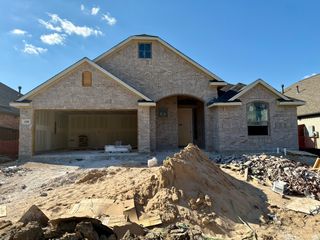
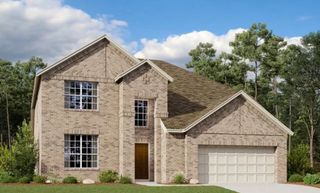
MLS# 21438114 - Built by Ashton Woods Homes - Nov 2026 completion! ~ Prime homesite overlooking greenbelt with no rear neighbor for added privacy.Welcome to this new Ashton Woods home in Gateway Parks, where you'll enjoy resort-style amenities, no MUD or PID taxes, and the convenience of an on-site elementary school. Designed with the Harmony Collection, this home showcases rustic touches paired with elegant finishes. Upon entering this sprawling single-story home, the foyer separates the open kitchen-living-dining area from three generously sized secondary bedrooms, each featuring a walk-in closet and ample space to relax, study, or play. Just off the expansive family room, a versatile flex space creates the perfect pocket office, homework nook, or hobby area. The spacious open-concept living area serves as the heart of the home, offering seamless access to the covered backyard patio. The gourmet kitchen features a large eat-in island, stainless steel appliances, and a walk-in storage pantry. Privately situated at the rear of the home, the primary suite offers a vestibule entry, elevated ceilings, a dual-sink vanity, linen closet, glass-enclosed walk-in tile shower, luxurious soaking tub, and a generous walk-in closet. A covered patio, landscaping package, sprinkler system, energy-efficient HVAC, dual-pane windows, luxury vinyl plank flooring, and much more are all included in this exceptional new home by Ashton Woods. Representative images and renderings are for illustrative purposes. Actual structural options and design finishes may vary.
- Listing Status:
- Active
- Data Last Updated:
- November 22, 2026 at 7:20PM
- Listing Office:
- HomesUSA.com : 888-872-6006
- Listing Agent:
- Ben Caballero :
- Contact:
- 888-872-6006
- MLS ID:
- 21438114

- General: LightingPrivate YardRain Gutters
- Style: CraftsmanTraditionalDetached
- Pool: NoneCommunity
- Parking: Door-SingleGarage Faces FrontGarageGarage Door Opener
- Roofing: Composition
- General: BrickRockStone1Slab
- HOA Amenities: All FacilitiesAssociation ManagementMaintenance GroundsMaintenance Structure225.0Quarterly
- Originating MLS: NTR_NTREIS
- School District: Forney ISD
- County: Kaufman
- Zoning: 233678
- Fencing: Back YardFencedFullGateWood
- Utilities: Natural Gas AvailableSewer AvailableSeparate MetersUnderground UtilitiesWater AvailableCable Available
- Water: Public
- Sewer: Public Sewer
- Source: NTR_NTREIS
This listing courtesy of Ben Caballero , HomesUSA.com
Monthly Payment
- Principal & Interest $
- Property Taxes $
- Home Insurance $
- VA Funding Fee $

 New - 20 hours ago