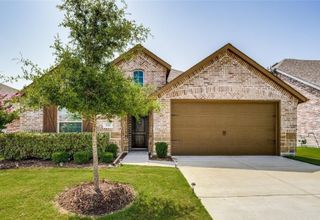
$2,400/mo
135 Paige Lane, Forney, TX 75126
- 3 beds |
- 3 baths |
- 2,252 sqft
 Rental
  Built in 1998
  0.26acre lot
 2 car garage
  $1/sqft
  Listed 12 days ago
Property Description
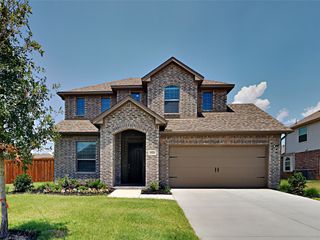
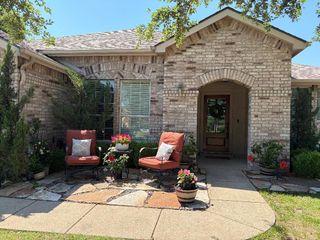
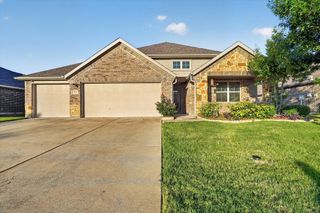
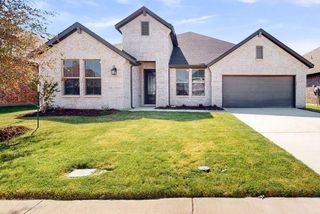
3-bedroom, 2.5-bath home with 2 living areas, 2 dining areas, and a 2-car garage in Forney with NO HOA. Located on a large lot in a quiet neighborhood, currently zoned to schools on the south side of Hwy 80. Functional layout with split bedrooms. Two living areas share a see-through gas fireplace. Kitchen offers ample cabinetry and workspace. Hardwood floors in living areas and bedrooms. Tile in wet areas. Primary suite is separate from secondary bedrooms and includes a soaking tub, separate shower, and dual walk-in closets. All bedrooms have walk-in closets. Recent interior paint.
- Listing Status:
- Active
- Data Last Updated:
- July 12, 2026 at 4:20PM
- Listing Office:
- Nicholson Premier Realty : 972-885-7356
- Listing Agent:
- Stacey Eastep :
- MLS ID:
- 21316671

- General: Rain GuttersStorage
- Style: TraditionalDetached
- Pool: None
- Parking: ConcreteDrivewayGarageKitchen LevelOversizedGarage Faces Side
- Roofing: CompositionMetal
- General: Brick1Slab
- Originating MLS: NTR
- School District: Forney ISD
- County: Kaufman
- Zoning: SKYLINE ESTS 1 BLOCK H LOT 636241
- Fencing: Wood
- Utilities: Natural Gas AvailableSewer AvailableSeparate MetersWater AvailableCable Available
- Water: Public
- Sewer: Public Sewer
- Source: NTR
This listing courtesy of Stacey Eastep , Nicholson Premier Realty
 New - 23 hours ago