$489,999
14090 Fox Chase Drive, Forney, TX 75126
- 4 beds |
- 3 baths |
- 2,264 sqft
 Single-Family Home
  Built in 2003
  1.05acre lot
 2 car garage
  $216/sqft
  Listed 14 days ago
Property Description
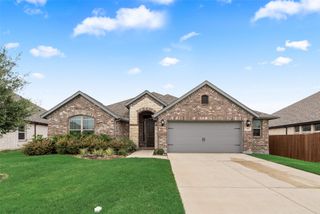
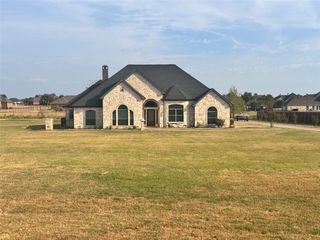
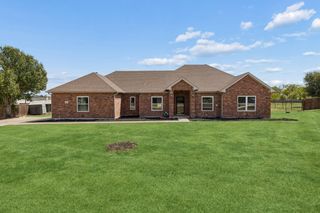
NO HOA! Renowned Hunters Glen Estates, Easy for Commuters and Close to All Amenities Forney offers! Open concept living with hardwood floors and no carpet. Large kitchen with Granite, Copper farm sink, 6 Burner Gas Cooktop, Double Oven, Corner Pantry and Second Pantry in Utility. Large Primary Bedroom with Ensuite Bath - Separate Vanities, Copper Sinks, Granite Counters, Separate Shower and Garden Tub, along with a Linen Closet. Split Bedrooms. Outside is Covered Patio, Wrought Iron Fencing, Above Ground Vinyl Pool with a 24 x 40 Shop and 10 x 40 Overhang. Acre lot with shop.
- Listing Status:
- Active
- Data Last Updated:
- October 13, 2026 at 1:18PM
- Listing Office:
- Premier Legacy Real Estate LLC : 972-834-7099
- Listing Agent:
- Kim Bigley :
- Contact:
- 972-979-8193
- MLS ID:
- 21384639

- General: Rain GuttersWorkshop
- Style: TraditionalDetached
- Other Structures: Workshop
- Pool: Above GroundPoolVinyl
- Parking: GarageGarage Door OpenerGarage Faces Side
- Roofing: Composition
- General: Brick1Slab
- Originating MLS: NTR_NTREIS
- School District: Forney ISD
- County: Kaufman
- Zoning: HUNTERS GLEN ESTATESLOT 41; & HOUSEUNDIVI57722
- Fencing: Wrought Iron
- Utilities: Electricity ConnectedSeptic AvailableWater AvailableCable Available
- Water: Community/Coop
- Sewer: Aerobic Septic
- Source: NTR_NTREIS
This listing courtesy of Kim Bigley , Premier Legacy Real Estate LLC
Monthly Payment
$Est. Payment
- Principal & Interest $
- Property Taxes $
- Home Insurance $
- VA Funding Fee $