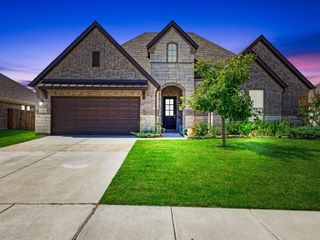
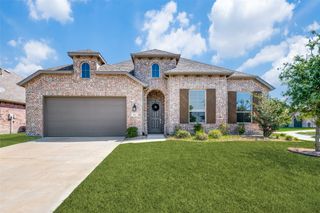
1413 Lawnview Drive, Forney, TX 75126
- 4 beds |
- 3 baths |
- 3,452 sqft
 Rental
  Built in 2021
  7,187sqft lot
 2 car garage
  $1/sqft
  Listed 13 days ago
Property Description
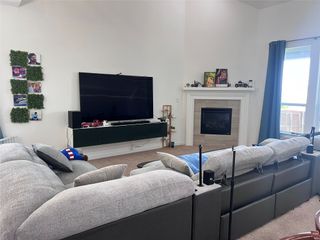
Welcome to this spacious and inviting lease home in Forney, built in 2020 and designed for comfortable modern living. The open-concept floor plan seamlessly connects the living, dining, and kitchen areas, creating an ideal space for entertaining and everyday living. Large windows fill the living room with natural light, while the kitchen features stainless steel appliances, a refrigerator, generous counter space, sleek cabinetry, and a convenient center island. The home offers a private primary suite with an ensuite bath featuring dual sinks, a soaking tub, and a separate shower, along with three additional generously sized bedrooms and a dedicated home office. The well-maintained backyard provides plenty of space for outdoor activities, and the attached garage offers secure parking and additional storage. Solar panels may help keep monthly electricity costs well below those of comparable non-solar homes, although actual utility usage and savings will vary. As an added leasing incentive, the tenant may choose one month during the lease term to receive 50% off the monthly base rent with at least 60 days’ written notice. Additional terms and conditions apply. Housing Choice Vouchers are accepted. Applicants must meet the landlord’s written tenant-selection criteria, and the property, rent amount, and tenancy remain subject to approval by the applicable housing authority. Conveniently located near schools, shopping, dining, entertainment, and major roadways, this home offers space, comfort, and value. Schedule your private tour today!
- Listing Status:
- Active
- Data Last Updated:
- August 15, 2026 at 7:20AM
- Listing Office:
- M&D Real Estate : 972-357-1312
- Listing Agent:
- James Hooker :
- Contact:
- 856-361-5909
- MLS ID:
- 21347790

- Style: TraditionalDetached
- Pool: NoneCommunity
- Parking: Door-MultiGarage Faces FrontGarageGarage Door Opener
- Roofing: Composition
- General: Brick2Slab
- Originating MLS: NTR
- School District: Forney ISD
- County: Kaufman
- Zoning: GATEWAY PARKS ADD PH 3BLOCK VVLOT 34; & H207640
- Utilities: Electricity AvailableSewer AvailableUnderground UtilitiesWater AvailableCable AvailablePhotovoltaics Seller Owned
- Water: Public
- Sewer: Public Sewer
- Source: NTR
This listing courtesy of James Hooker , M&D Real Estate
 New - 16 hours ago