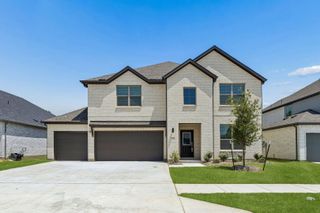
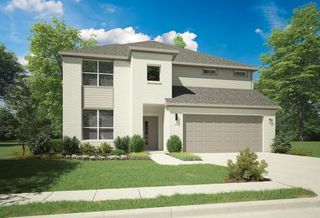
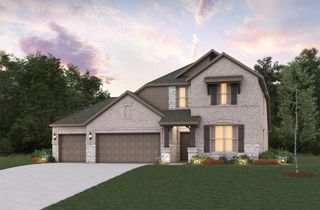
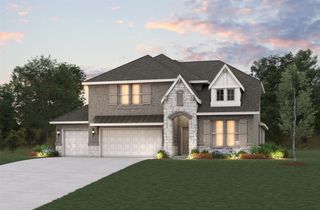
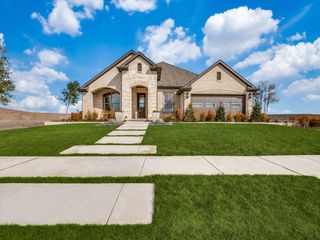
1516 Tavistock Road, Forney, TX 75126
- 4 beds |
- 4 baths |
- 3,223 sqft
 Single-Family Home
  Built in 2017
  8,364sqft lot
 3 car garage
  $137/sqft
  Listed 4 days ago
Property Description
Welcome to a beautifully maintained corner lot home designed for both everyday living and entertaining. Located in a sought after master planned community, this home offers a flexible layout that works wonderfully for families, guests, and multigenerational living. Inside, you’ll find beautiful wood flooring, soaring ceilings, abundant natural light, and thoughtful updates throughout. The spacious living area is anchored by a stone fireplace and flows effortlessly into the kitchen, creating an inviting space for gathering. The kitchen features crisp white cabinetry, granite countertops, stainless steel appliances, a gas cooktop, generous counter space, and a large island with plenty of seating. A separate dining room with a beautiful accent wall provides even more space for entertaining. The oversized primary suite offers plenty of room to unwind and features a spacious ensuite bath with separate vanities, a soaking tub, and walk in shower. Upstairs, upgraded carpet adds a fresh touch, while an additional bedroom with its own ensuite bathroom provides an excellent setup for extended family, older children, or overnight guests. The ensuite bath has also been partially renovated. Outside, the corner lot provides additional space and great curb appeal, while the covered back patio and large backyard create the perfect setting for relaxing, entertaining, or letting the kids play. Meticulously cared for from top to bottom, this home is located in a master planned community offering multiple pools, ponds, walking trails, and fantastic neighborhood amenities. A wonderful combination of space, flexibility, comfort, and community living!
- Listing Status:
- Active
- Data Last Updated:
- August 26, 2026 at 3:19PM
- Listing Office:
- RE/MAX DFW Associates : 214-523-3300
- Listing Agent:
- Joey Stanbery :
- Contact:
- 972-922-8965
- MLS ID:
- 21366453

- General: Playground
- Style: TraditionalDetached
- Pool: PoolCommunity
- Parking: Garage Faces FrontGarageGarage Door OpenerTandem
- Roofing: Composition
- Windows: ShuttersWindow Coverings
- General: BrickStone Veneer2Slab
- HOA Amenities: Association Management181.0Quarterly
- Originating MLS: NTR
- School District: Forney ISD
- County: Kaufman
- Zoning: DEVONSHIRE PH 2BBLOCK JJLOT 13; & HOUSE191914
- Fencing: Back YardPrivacyWood
- Utilities: Municipal UtilitiesSewer AvailableWater Available
- Source: NTR
- Exclusions: TV’s and MountsCurtains and RodsSecurity System and its Equipment
This listing courtesy of Joey Stanbery , RE/MAX DFW Associates
Monthly Payment
- Principal & Interest $
- Property Taxes $
- Home Insurance $
- VA Funding Fee $

 New - 17 hours ago