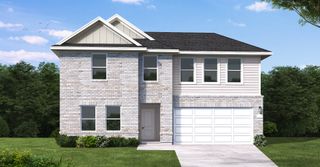
1545 Sugarberry Drive, Forney, TX 75126
- 4 beds |
- 3 baths |
- 2,156 sqft
 Single-Family Home
  Built in 2020
  8,146sqft lot
 2 car garage
  $151/sqft
  Listed 1 month ago
Property Description
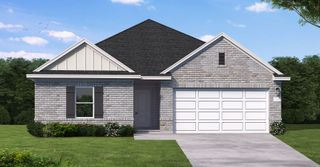
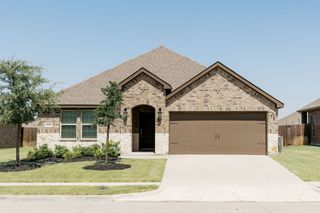
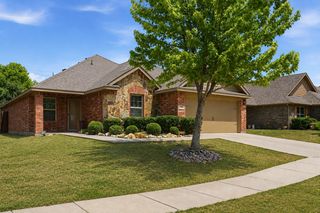
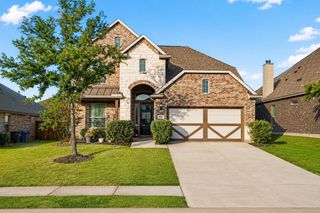
Transferrable Structure, Foundation, and Roof Builder Warranties through 2031. Kitchen appliances included. Welcome home! This beautifully maintained one-story in a friendly Forney neighborhood pairs standout curb appeal—brick-and-stone elevation, custom shutters, and an arched entry—with a warm, light-filled interior. Inside, the open-concept layout shines. A dramatic foyer opens to a vaulted great room anchored by a gas fireplace with designer herringbone tile. The chef's kitchen is the heart of the home: crisp white cabinetry, quartz counters, stainless appliances, double ovens, a gas cooktop, and a spacious island with seating that flows right into the living space—perfect for entertaining. Retreat to a private primary suite featuring a bay-window sitting area and a spa-style bath with soaking tub, separate shower, dual vanities, a built-in makeup station, and a generous walk-in closet. A dedicated home office, stylish secondary bedrooms with designer accent walls, a chic powder room, and convenient indoor laundry round out the smart floor plan. Step outside to a covered patio and a fully fenced, low-maintenance backyard—ideal for weekends, pets, and play. Luxury vinyl plank flooring runs throughout the main living areas, and pre-wired smart-home features add peace of mind. This one checks all the boxes—come see it for yourself!
- Listing Status:
- Active
- Data Last Updated:
- August 17, 2026 at 12:21AM
- Listing Office:
- Coldwell Banker Realty : 972-691-7580
- Listing Agent:
- Marcus Carter :
- Contact:
- 972-691-7580
- MLS ID:
- 21321208

- Style: TraditionalDetached
- Pool: None
- Parking: DrivewayGarageGarage Door Opener
- Roofing: Built-UpShingle
- General: Brick1Slab
- HOA Amenities: Maintenance Front YardAssociation ManagementMaintenance Grounds225.0Quarterly
- Originating MLS: NTR
- School District: Forney ISD
- County: Kaufman
- Zoning: GATEWAY PARKS ADD PH 2A & 2BBLOCK SLOT 2;197995
- Fencing: Wood
- Utilities: Sewer AvailableWater Available
- Water: Public
- Sewer: Public Sewer
- Source: NTR
This listing courtesy of Marcus Carter , Coldwell Banker Realty
Monthly Payment
- Principal & Interest $
- Property Taxes $
- Home Insurance $
- VA Funding Fee $

 New - 1 day ago