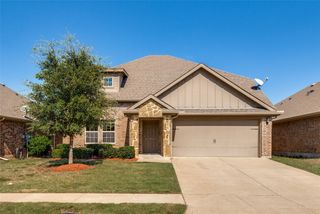
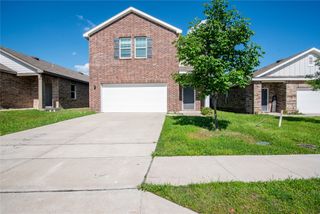
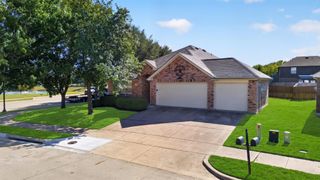
1548 Seminole Drive, Forney, TX 75126
- 4 beds |
- 3 baths |
- 2,339 sqft
 Single-Family Home
  Built in 2018
  5,998sqft lot
 2 car garage
  $136/sqft
  Listed 18 hours ago
Property Description
Welcome home to this well-maintained, 4-bedroom, 3-bath in the highly sought-after Gateway Parks community in Forney. This home offers a thoughtful open-concept layout designed for both everyday living and effortless entertaining. Inside, you’ll find bright, airy living spaces filled with natural light and a warm stone fireplace that serves as the centerpiece of the main living area. The spacious kitchen is designed with both style and functionality in mind, featuring granite countertops, stainless steel appliances, an oversized island with seating, abundant cabinet space, and a modern designer backsplash. The open flow between the kitchen, dining, and living spaces creates the perfect environment for hosting family and friends. The primary suite offers a relaxing retreat with dual vanities and generous walk-in closet. Three additional bedrooms and three full baths provide flexibility for guests or growing families, while the bonus flex space is ideal for a home office, playroom, workout area, or second living space. Step outside to enjoy the oversized backyard with plenty of room for pets, play, or future outdoor additions. Located just minutes from Hwy 80, I-20, shopping, dining, schools, and the new Forney H-E-B. Residents of Gateway Parks enjoy incredible community amenities including pools, parks, trails, playgrounds, and more.
- Listing Status:
- Active
- Data Last Updated:
- October 13, 2026 at 7:21AM
- Listing Office:
- Mark Spain Real Estate : 855-299-7653
- Listing Agent:
- Stewart Kipness :
- Contact:
- 855-299-7653
- MLS ID:
- 21409472

- Style: TraditionalDetached
- Pool: None
- Parking: DrivewayGarage
- Windows: Bay Window(s)
- General: Brick1Slab
- HOA Amenities: Maintenance Grounds225.0Quarterly
- Originating MLS: NTR_NTREIS
- School District: Forney ISD
- County: Kaufman
- Zoning: 00121100140002000202
- Fencing: Wood
- Utilities: Electricity AvailableNatural Gas AvailableSewer AvailableSeparate MetersCable Available
- Sewer: Public Sewer
- Source: NTR_NTREIS
This listing courtesy of Stewart Kipness , Mark Spain Real Estate
Monthly Payment
- Principal & Interest $
- Property Taxes $
- Home Insurance $
- VA Funding Fee $

 New - 18 hours ago