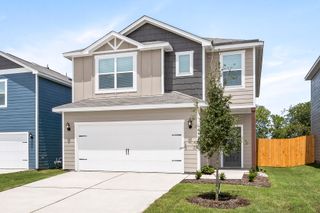
1553 Wyler Drive, Forney, TX 75126
- 4 beds |
- 3 baths |
- 2,291 sqft
 Rental
  Built in 2020
  6,011sqft lot
 2 car garage
  $1/sqft
  Listed 7 hours ago
Property Description
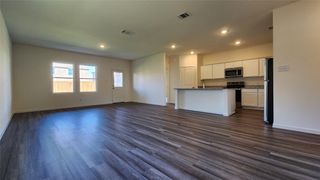
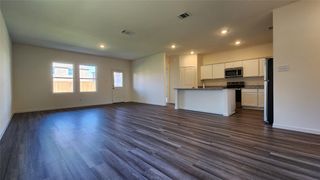
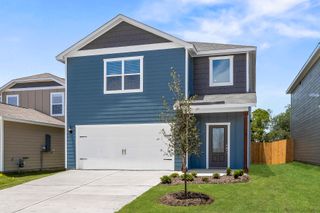
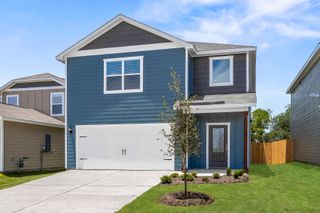
Your next chapter starts here! Available for lease, this Highland Homes Davenport plan brings together standout style and everyday comfort with 4 bedrooms, 3 full baths, and a private study in the heart of Forney. Soaring 11-foot ceilings, luxury vinyl plank flooring, and a beautiful corner stone gas-log fireplace set the scene for an inviting, open living space. At the center of it all, the kitchen features an oversized island with seating, sleek gray cabinets, quartz countertops, stainless steel appliances, and generous storage, ready for everything from morning coffee to weekend gatherings. Unwind in the spacious primary suite with a bay-window sitting area and an adjoining bath featuring an oversized shower, separate soaking tub, and dual raised vanities with knee space. Thoughtful upgrades include rooftop solar panels, a whole-house RainSoft water treatment system, and motorized Bali window shades. Step outside to a large, covered patio overlooking a lawn with a sprinkler system, offering room to relax and enjoy the outdoors. With convenient access to US-80, shopping, dining, and Forney Community Park, this home puts comfort and connection within reach. Space to spread out, style to fall in love with, and a place to make your own, schedule your showing today!
- Listing Status:
- Active
- Data Last Updated:
- October 13, 2026 at 7:21AM
- Listing Office:
- Vela Realty Group LLC : 214-738-5576
- Listing Agent:
- Gracie Vela :
- Contact:
- 214-738-5576
- MLS ID:
- 21409235

- Style: TraditionalDetached
- Pool: None
- Parking: DrivewayGarage Faces FrontGarageGarage Door OpenerKitchen Level
- Roofing: Composition
- General: 1Slab
- Road/Access: All Weather Road
- Originating MLS: NTR_NTREIS
- School District: Forney ISD
- County: Kaufman
- Zoning: GATEWAY PARKS ADD PH 2A & 2BBLOCK QLOT 12197921
- Fencing: Wood
- Utilities: Cable AvailableElectricity AvailableElectricity ConnectedSewer AvailableWater Available
- Water: Public
- Sewer: Public Sewer
- Source: NTR_NTREIS
This listing courtesy of Gracie Vela , Vela Realty Group LLC
 New - 22 hours ago