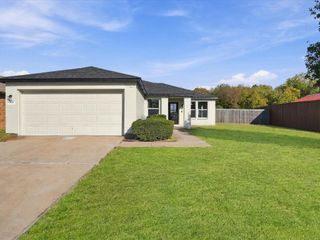
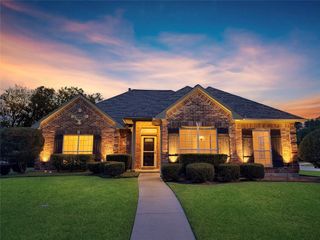
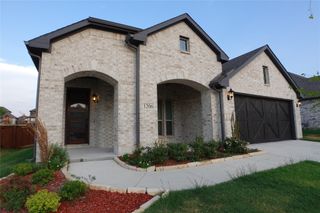
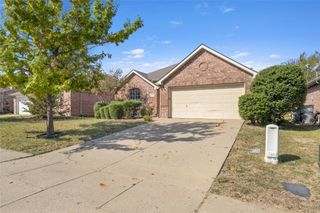
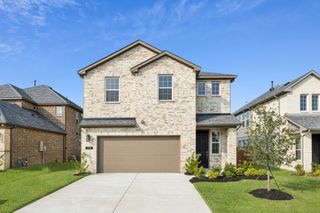
1610 Grassy Pond Road, Forney, TX 75126
- 3 beds |
- 2 baths |
- 1,540 sqft
 Single-Family Home
 Built in 2024
 4,704sqft lot
 2 car garage
 $221/sqft
 Listed 17 days ago
Property Description
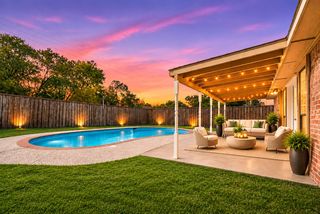
Welcome home to a stunning single-story residence that perfectly balances modern luxury, energy efficiency, and unbeatable financial savings. Nestled in a premier master-planned community, this property offers a rare find in today’s market: a pristine, like-new home with absolutely no MUD or PID taxes; a great savings for your buyer. From the moment you step through the front door, you are greeted by a bright, open-concept floor plan designed for both effortless entertaining and comfortable daily living. The heart of the home is the chef-inspired kitchen, featuring gleaming countertops, premium appliances, ample cabinetry, and a large center island that flows seamlessly into the spacious living and dining areas. Towering ceilings and large windows flood the entire space with beautiful natural light. The private owner's suite serves as a peaceful retreat, complete with a spa-like en-suite bathroom and a generous walk-in closet. The additional secondary bedrooms are split for optimal privacy, making them perfect for family, guests, or a dedicated home office. Step outside to your private backyard, ready for weekend BBQs, pets, or your dream outdoor living space. Beyond the front door, there is a 214-acre master-planned community, packed with a state-of-the-art amenity center, sparkling swimming pools (nearing completion), sprawling playgrounds, community fishing ponds, and miles of scenic biking and jogging trails. Perfectly positioned in the rapidly growing city of Forney—the City Without Limits. Enjoy being just 12 minutes from historic Downtown Forney’s boutique shopping and dining, with an easy, straightforward commute into Dallas and surrounding cities.
- Listing Status:
- Active
- Data Last Updated:
- November 22, 2026 at 7:20PM
- Listing Office:
- Keller Williams Realty : 972-938-2222
- Listing Agent:
- Gennifer Cowan :
- Contact:
- 972-748-3453
- MLS ID:
- 21426880

- Style: Contemporary/ModernDetached
- Pool: NoneCommunity
- Parking: Garage Faces FrontGarageGarage Door Opener
- Roofing: Shingle
- Windows: Window Coverings
- General: BrickStone Veneer1Slab
- HOA Amenities: All Facilities800.0Annually
- Originating MLS: NTR_NTREIS
- School District: Forney ISD
- County: Kaufman
- Zoning: WALDEN POND WEST PH 1BLOCK DLOT 17234649
- Fencing: Back YardFencedWood
- Utilities: Electricity ConnectedCable Available
- Water: Rural
- Source: NTR_NTREIS
- Exclusions: Refrigeratorwasher and dryerowner's personal belongings
This listing courtesy of Gennifer Cowan , Keller Williams Realty
Monthly Payment
- Principal & Interest $
- Property Taxes $
- Home Insurance $
- VA Funding Fee $