$2,600/mo
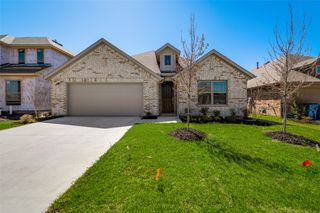
1631 Rosy Finch Drive, Forney, TX 75126
- 4 beds |
- 2 baths |
- 1,665 sqft
 Rental
  Built in 2023
  5,663sqft lot
 2 car garage
  $2/sqft
  Listed 7 days ago
Property Description
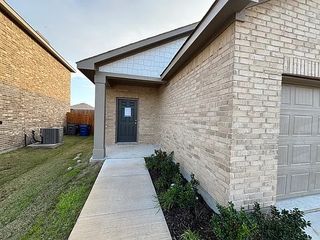
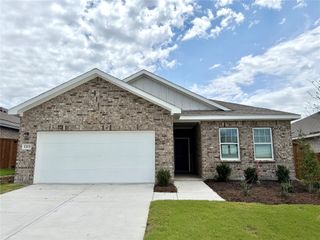
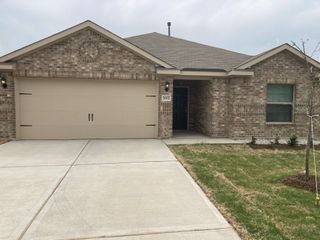
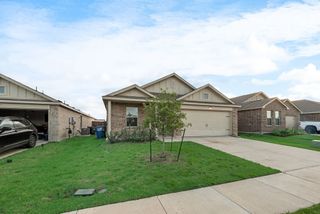
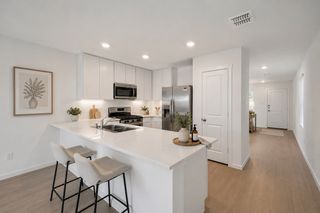
Housing Vouchers Accepted along with non-voucher holding applicants for this owner managed 4 bed 2 bath single story home. Section 8 vouchers for 3 and 4 bedrooms will be considered. Updates include bright crisp clean white paint and newly installed luxury vinyl wood plank flooring, ready for a quick inspection and move-in. Other modern features including an open floor plan, large kitchen island with granite countertops, nice white cabinetry, and recessed decretive lighting throughout. NO CARPET in any of the rooms making the house pet friendly and a low allergen environment. Pets are welcome, and must go through PetScreening.
- Listing Status:
- Active
- Data Last Updated:
- May 28, 2026 at 6:18AM
- Listing Office:
- Becca Powell Realty LLC : 214-929-2000
- Listing Agent:
- Rebecca Powell : 214-929-2000
- MLS ID:
- 21275572

- General: Private Yard
- Style: RanchTraditionalDetached
- Pool: NoneCommunity
- Parking: ConcreteDoor-MultiDirect AccessDrivewayGarage Faces FrontGarageGarage Door OpenerInside EntranceKitchen LevelLightedPavedSecuredSide By Side
- Roofing: CompositionShingle
- Windows: Window Coverings
- General: Brick1Slab
- Road/Access: All Weather Road
- HOA Amenities: All FacilitiesAssociation ManagementAnnually
- Originating MLS: NTR
- School District: Forney ISD
- County: Kaufman
- Zoning: FALCON HEIGHTS VILLAGE 1BLOCK 4LOT 5227954
- Fencing: Back YardFencedFullStoneWood
- Utilities: Electricity ConnectedNatural Gas AvailableMunicipal UtilitiesSewer AvailableSeparate MetersUnderground UtilitiesWater AvailableCable Available
- Source: NTR
This listing courtesy of Rebecca Powell , Becca Powell Realty LLC
 New - 1 day ago