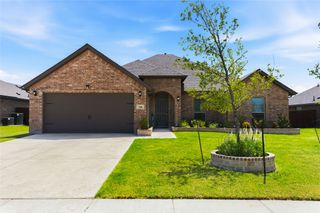
16612 Scenic Circle, Forney, TX 75126
- 3 beds |
- 3 baths |
- 1,838 sqft
 Single-Family Home
  Built in 1983
  2.58acre lot
 2 car garage
  $266/sqft
  Listed 21 hours ago
Property Description
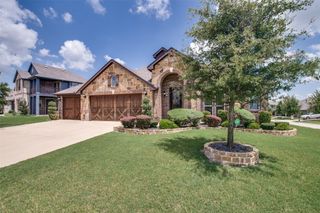
Discover the perfect blend of modern comfort and peaceful country living in this beautifully updated 3-bedroom, 2.5-bath home situated on approximately 2.5 acres with a fishing pond and small barn. Offering a private, retreat-like setting just minutes from everyday conveniences, this property provides plenty of space to relax, entertain, and enjoy the outdoors. Inside, the bright and open floor plan features LVP flooring, stylish lighting, and a warm, inviting atmosphere. The updated island kitchen is designed for both everyday living and entertaining, with quartz countertops, generous prep space, abundant cabinetry, a new backsplash, and upgraded fixtures. The light-filled living area includes convenient built-ins and peaceful views of the property. A standout feature is the sunroom, a flexible space surrounded by natural light and relaxing views—perfect for morning coffee, a reading nook, home office, or additional sitting area. The spacious primary suite offers a tray ceiling, dual closets, and a beautifully updated ensuite bath featuring a new soaking tub with waterfall fixtures, separate shower, quartz countertops, and dual sinks. Two additional bedrooms and a secondary bathroom provide comfortable space. Energy-efficient windows add to the home’s appeal. An oversized garage provides ample room for vehicles, tools, recreational equipment, and storage. Outdoors, the expansive acreage offers endless possibilities for entertaining, gardening, fishing, or simply unwinding beneath the open sky. This exceptional property brings together thoughtful updates, generous space, and the tranquility of nature—schedule your private tour today!
- Listing Status:
- Active
- Data Last Updated:
- August 16, 2026 at 11:19PM
- Listing Office:
- Keller Williams Realty Allen : 972-747-5100
- Listing Agent:
- Cindy Coggins :
- Contact:
- 469-499-7452
- MLS ID:
- 21358697

- General: LightingRain GuttersStorageBarn(s)Stable(s)
- Style: RanchDetached
- Other Structures: Barn(s)Stable(s)
- Pool: None
- Parking: Door-SingleGarage Faces Side
- Roofing: Composition
- Windows: Bay Window(s)
- General: Brick1Slab
- Originating MLS: NTR
- School District: Forney ISD
- County: Kaufman
- Zoning: DAVISLOT 34; & HOUSE22437
- Fencing: Barbed WireBack YardFencedWoodWire
- Current Use: ResidentialSingle Family
- Utilities: Electricity AvailableSeptic AvailableWater AvailableCable Available
- Water: Community/Coop
- Sewer: Aerobic Septic
- Source: NTR
This listing courtesy of Cindy Coggins , Keller Williams Realty Allen
Monthly Payment
- Principal & Interest $
- Property Taxes $
- Home Insurance $
- VA Funding Fee $