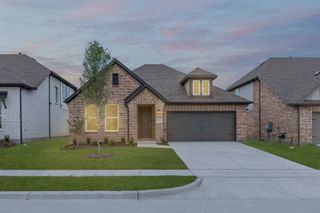
1714 Cecil Crest Lane, Forney, TX 75126
- 4 beds |
- 3 baths |
- 2,464 sqft
 Single-Family Home
  Built in 2022
  4,617sqft lot
 2 car garage
  $138/sqft
  Listed 3 days ago
Property Description
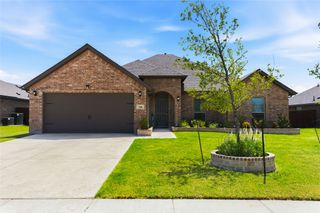
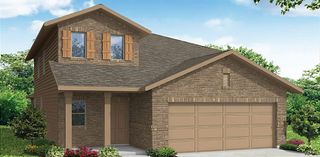
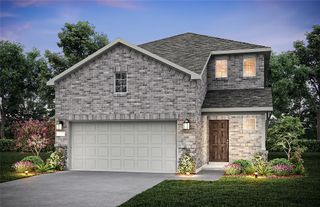
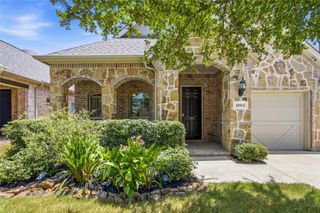
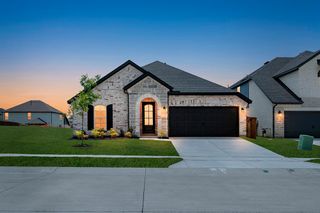
Do not miss your opportunity to own this nearly new two story home built in 2022 by Impression Homes. This spacious four bedroom two and a half bath residence offers a highly functional layout with both a private study and an upstairs game room, making it ideal for everyday living and entertaining. Curb appeal shines with a classic Texas style brick and stone exterior. Inside, you are welcomed by an open and modern floor plan filled with natural light and wood style tile flooring throughout the main living areas. The kitchen is the heart of the home and features stainless steel appliances, white cabinetry, quartz countertops, and a large bar height island perfect for casual dining or hosting guests. The main level includes a private study, guest half bath, and an oversized primary suite tucked away for added privacy. The primary bedroom offers a ceiling fan and a neutral color palette. The ensuite bathroom includes a garden soaking tub, dual sink vanity, separate shower, and a spacious walk in closet. Upstairs, you will find three additional bedrooms with walk in closets, a full bathroom, and a generous game room that can easily function as a second living area or play space. Step outside to enjoy a covered patio and wood privacy fence, creating a great space for relaxing or entertaining outdoors. Located in a desirable community and zoned to highly rated Forney ISD. This move in ready home offers space, style, and comfort in all the right places
- Listing Status:
- Active
- Data Last Updated:
- July 12, 2026 at 7:20PM
- Listing Office:
- Keller Williams Realty DPR : 972-732-6000
- Listing Agent:
- Melissa Dunn :
- MLS ID:
- 21323602

- General: BalconyRain Gutters
- Style: TraditionalDetached
- Pool: None
- Parking: Door-SingleGarage Faces Front
- Roofing: Composition
- General: Brick2Slab
- HOA Amenities: All FacilitiesAssociation ManagementInsuranceMaintenance Grounds650.0Annually
- Originating MLS: NTR
- School District: Forney ISD
- County: Kaufman
- Zoning: BRIARWOOD HILLS PH 1BLOCK DLOT 12217951
- Fencing: Back YardWood
- Utilities: Municipal UtilitiesSewer AvailableWater AvailableCable Available
- Source: NTR
This listing courtesy of Melissa Dunn , Keller Williams Realty DPR
Monthly Payment
- Principal & Interest $
- Property Taxes $
- Home Insurance $
- VA Funding Fee $

 New - 2 hours ago