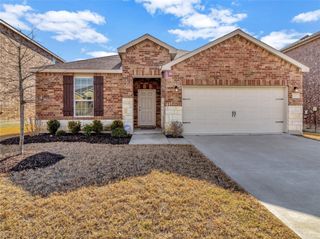
1728 Pegasus Drive, Forney, TX 75126
- 3 beds |
- 3 baths |
- 2,389 sqft
 Rental
  Built in 2022
  7,187sqft lot
 2 car garage
  $1/sqft
  Listed 6 days ago
Property Description
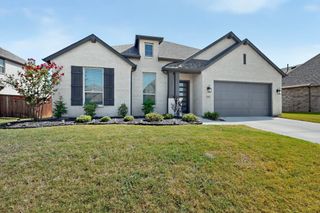
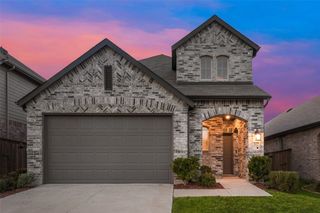
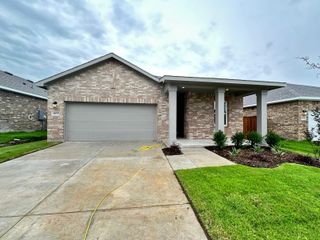
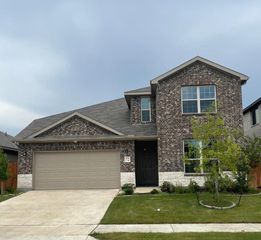
A beautifully designed home just 22 miles from Downtown Dallas, located in the amenity-rich, master-planned community of Gateway Parks in Forney. This stunning home boasts timeless curb appeal with Acme brick, a welcoming covered front porch, and charming window shutters. Inside, you’ll find the Industrial Essential Collection, featuring upgraded luxury flooring, 42-inch white cabinetry, quartz countertops, a stylish ceramic tile backsplash, Energy Star Whirlpool stainless steel gas appliances, an undermount sink, Moen faucets, LED lighting, and a spacious walk-in pantry. Just off the foyer, a versatile flex room offers the perfect space for a home office, formal dining room, or additional living area. The open-concept floor plan seamlessly connects the kitchen, dining, and family room, making it ideal for everyday living and entertaining. Additional highlights include a smart home system, a full sprinkler system, full gutters, professional landscaping, and a private fenced backyard with a gate—ready for relaxing or hosting family and friends. Enjoy the perfect balance of comfort, style, and convenience in one of Forney’s most sought-after communities, complete with exceptional neighbourhood amenities and an easy commute to Downtown Dallas.
- Listing Status:
- Active
- Data Last Updated:
- July 29, 2026 at 12:18AM
- Listing Office:
- Keller Williams Realty DPR : 972-732-6000
- Listing Agent:
- Peace Essien :
- MLS ID:
- 21337773

- General: LightingPrivate YardRain Gutters
- Style: CraftsmanTraditionalDetached
- Pool: None
- Parking: GarageGarage Door Opener
- Roofing: Composition
- General: BrickRockStone2Slab
- HOA Amenities: All FacilitiesAssociation ManagementMaintenance GroundsMaintenance Structure180.0Quarterly
- Originating MLS: NTR
- School District: Forney ISD
- County: Kaufman
- Zoning: 207754
- Fencing: Back YardFencedFullGateWood
- Utilities: Natural Gas AvailableSewer AvailableSeparate MetersWater AvailableCable Available
- Water: Public
- Sewer: Public Sewer
- Source: NTR
This listing courtesy of Peace Essien , Keller Williams Realty DPR
 New - 1 hour ago