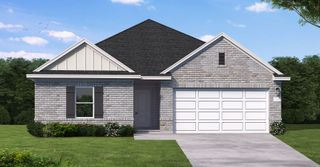
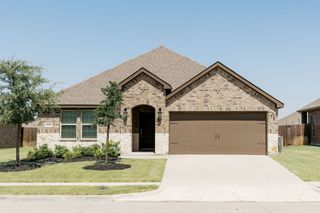
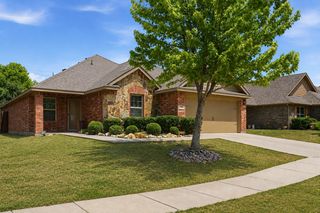
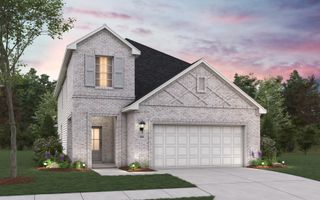
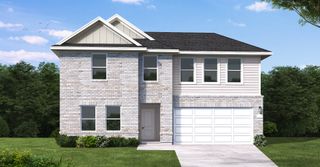
1809 Arbor Drive, Forney, TX 75126
- 3 beds |
- 3 baths |
- 2,296 sqft
 Single-Family Home
  Built in 2020
  6,011sqft lot
 2 car garage
  $146/sqft
  Listed 1 month ago
Property Description
Welcome to this beautifully maintained one-story home offering 3 bedrooms, 2 full bathrooms plus one half bath, a dedicated office, and a versatile game room, playroom, or second living area thoughtfully positioned between the secondary bedrooms. Designed with an open-concept floor plan, this home features tasteful finishes, an inviting color palette, and updated lighting throughout. The chef-inspired kitchen is the heart of the home, complete with a large eat-in island, stainless steel appliances, an inset gas cooktop, and generous pantry, perfect for both everyday living and entertaining. Step outside to enjoy the covered back patio, an ideal space for relaxing or hosting family and friends. Conveniently located less than five minutes from the newly opened Forney H-E-B, under three miles from both Hwy. 80 and I-20, and just minutes from City Plaza Forney and Forney Community Park, you’ll enjoy easy access to shopping, dining, recreation, and a quick 30-minute commute to Downtown Dallas. Move-in ready and thoughtfully upgraded, this home offers the perfect blend of style, comfort, and convenience in one of Forney’s most desirable communities. Onsite pool, workout room, and numerous community events! As an added bonus, the refrigerator, washer, and dryer can convey with an acceptable offer, making your move even easier.
- Listing Status:
- Active
- Data Last Updated:
- August 17, 2026 at 12:21AM
- Listing Office:
- Allie Beth Allman & Assoc. : 214-521-7355
- Listing Agent:
- Lindsey Latimer :
- Contact:
- 214-274-6602
- MLS ID:
- 21330987

- General: Rain Gutters
- Style: TraditionalDetached
- Pool: NoneCommunity
- Parking: Door-SingleDrivewayGarage Faces FrontGarageGarage Door Opener
- Roofing: CompositionShingle
- Windows: Window Coverings
- General: Brick1Slab
- HOA Amenities: Maintenance Grounds225.0Quarterly
- Originating MLS: NTR
- School District: Forney ISD
- County: Kaufman
- Zoning: GATEWAY PARKS ADD PH 6BLOCK AGLOT 2; & HO207897
- Fencing: Wood
- Utilities: Sewer AvailableSeparate MetersWater Available
- Water: Public
- Sewer: Public Sewer
- Source: NTR
This listing courtesy of Lindsey Latimer , Allie Beth Allman & Assoc.
Monthly Payment
- Principal & Interest $
- Property Taxes $
- Home Insurance $
- VA Funding Fee $

 New - 1 day ago