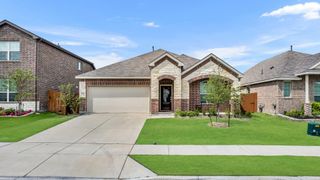
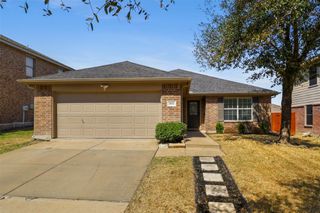
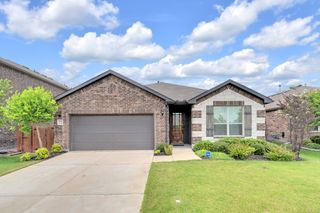
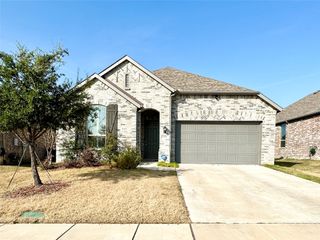
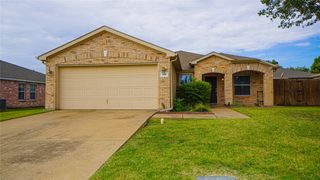
1955 Quartz Trail, Forney, TX 75126
- 3 beds |
- 2 baths |
- 1,717 sqft
 Rental
  Built in 2018
  6,578sqft lot
 2 car garage
  $1/sqft
  Listed 8 days ago
Property Description
Welcome home to this beautifully maintained 3-bedroom, 2-bathroom home on a quiet, family-friendly street with wonderful neighbors. Offering the perfect blend of comfort, style, and functionality, this move-in-ready home features an inviting open-concept layout designed for everyday living and entertaining. Just off the entry are two spacious secondary bedrooms and a full guest bathroom, creating a private wing ideal for family, guests, or a home office. Nearby are the attached two-car garage entrance, dedicated laundry room, and coat closet. The bright kitchen overlooks the dining and living areas and features abundant cabinet and counter space, stainless steel appliances, a large island with bar seating, and a cozy breakfast nook with views of the backyard. Privately located at the rear of the home, the oversized primary suite offers plenty of space along with an ensuite bathroom featuring dual vanities, a garden soaking tub, separate walk-in shower, and two closets, including a large walk-in closet. Step outside to enjoy the spacious fenced backyard with an extended covered patio, perfect for relaxing, entertaining, or family gatherings. Additional highlights include beautiful natural light throughout, an open floor plan, attached two-car garage, and lawn maintenance provided by the homeowner, saving you both time and money. Conveniently located and thoughtfully designed, this home offers comfort, space, and low-maintenance living. Schedule your private showing today!
- Listing Status:
- Active
- Data Last Updated:
- July 12, 2026 at 5:18PM
- Listing Office:
- TDRealty : 817-890-7325
- Listing Agent:
- Chris Warnsley :
- MLS ID:
- 21321466

- Style: Contemporary/ModernDetached
- Pool: NoneCommunity
- Parking: ConcreteDoor-Single
- Roofing: Composition
- Windows: Bay Window(s)Window Coverings
- General: Brick1Slab
- Originating MLS: NTR
- School District: Crandall ISD
- County: Kaufman
- Zoning: HEARTLAND PH 8BLOCK 25LOT 20; & HOUSE196532
- Fencing: Back Yard
- Utilities: Sewer AvailableWater AvailableCable Available
- Water: Public
- Sewer: Public Sewer
- Source: NTR
- Exclusions: Washer and Dryer
This listing courtesy of Chris Warnsley , TDRealty
 New - 1 day ago