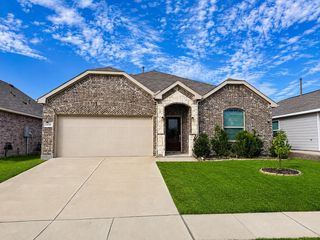
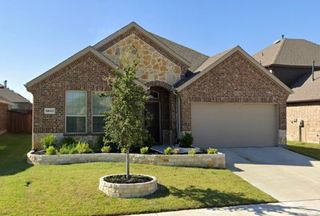
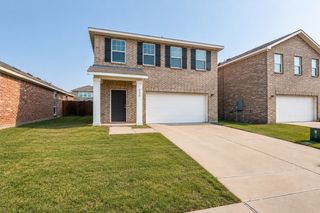
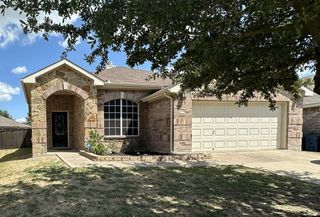
2007 Avondown Road, Forney, TX 75126
- 3 beds |
- 2 baths |
- 1,919 sqft
 Single-Family Home
  Built in 2017
  6,011sqft lot
 2 car garage
  $156/sqft
  Listed 5 days ago
Property Description
Welcome to this beautifully cared-for home in the sought-after Devonshire neighborhood of Forney! Offering 3 bedrooms and 2 bathrooms, this inviting home combines comfort, style, and an excellent location just minutes from Dallas. Enjoy the convenience of being within walking distance to the neighborhood elementary school, making daily routines easier for families. Inside, the spacious living room features a beautiful tray ceiling that adds character and an open, inviting feel. The well-appointed kitchen offers stainless steel appliances and plenty of workspace, while updated light fixtures throughout the home provide a fresh, modern touch. Step outside to enjoy the oversized patio, complete with a pergola cover—perfect for relaxing, entertaining, or enjoying Texas evenings. The backyard provides a wonderful extension of the home's living space. This well-maintained Devonshire home offers the perfect blend of comfort, convenience, and community living, with easy access to Dallas, shopping, dining, schools, and major highways. A home that has been lovingly cared for and is ready for its next owner!
- Listing Status:
- Active
- Data Last Updated:
- August 26, 2026 at 5:20PM
- Listing Office:
- Regal, REALTORS : 972-771-6970
- Listing Agent:
- Jason Miller :
- Contact:
- 972-771-6970
- MLS ID:
- 21359735

- General: Private YardRain Gutters
- Style: TraditionalDetached
- Pool: None
- Parking: CoveredDrivewayGarage Faces FrontGarageGarage Door Opener
- Roofing: Asphalt
- Windows: Window Coverings
- General: Brick1Slab
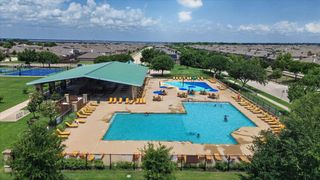
- HOA Amenities: All FacilitiesAssociation ManagementMaintenance GroundsMaintenance Structure195.0Quarterly
- Originating MLS: NTR
- School District: Forney ISD
- County: Kaufman
- Zoning: DEVONSHIRE VILLAGE 3A1 & 3A2BLOCK 14LOT 2193987
- Fencing: Wood
- Utilities: Municipal UtilitiesSewer AvailableSeparate MetersUnderground UtilitiesWater AvailableCable Available
- Water: Public
- Sewer: Public Sewer
- Source: NTR
This listing courtesy of Jason Miller , Regal, REALTORS
Monthly Payment
- Principal & Interest $
- Property Taxes $
- Home Insurance $
- VA Funding Fee $

 New - 21 hours ago