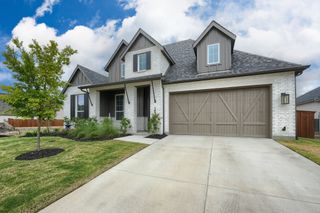
2033 Meraki Parkway, Forney, TX 75126
- 4 beds |
- 4 baths |
- 2,681 sqft
 Single-Family Home
  Built in 2026
  9,148sqft lot
 3 car garage
  $222/sqft
  Listed 15 days ago
Property Description
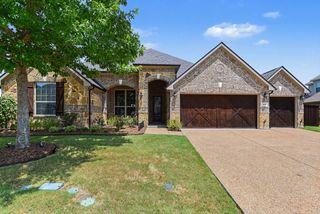
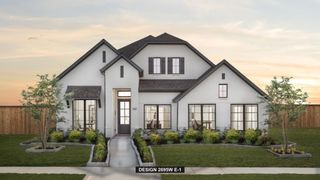
Ready for a Year End move-in! This exquisite new construction single-story home offers over 2,600 sq. ft. of thoughtfully designed space. A striking modern brick exterior welcomes you with a covered front porch. Inside, the open dining and family rooms boast 10-foot high ceilings, gas fireplace, additional flex space and extended covered patio which accommodates private relaxation or large gatherings. The heart of the home impresses with a chef-inspired kitchen and dining area. Retreat to the secluded primary suite with bay window, offering a spa-like bath with a soaking tub, separate shower, dual sinks and vanity with knee space, and a walk-in closet. Complete with a peace-of-mind home warranty. Built by award-winning Highland Homes in the up and coming new Meraki community! Meraki will offer scenic trails, parks, a lakeside amenity center with pools and decks, and a planned on-site elementary school. Walkable streets, central greens, and vibrant public spaces will invite you to connect with neighbors and the outdoors.
- Listing Status:
- Active
- Data Last Updated:
- July 28, 2026 at 10:18PM
- Listing Office:
- HIGHLAND HOMES REALTY : 888-524-3182
- Listing Agent:
- Dina Verteramo :
- MLS ID:
- 21328660

- General: LightingPrivate YardRain Gutters
- Style: TraditionalDetached
- Pool: None
- Parking: Garage Faces FrontGarageGarage Door OpenerSide By SideTandem
- Roofing: Composition
- General: Brick1Slab
- HOA Amenities: All Facilities65.0Monthly
- Originating MLS: NTR
- School District: Forney ISD
- County: Kaufman
- Zoning: 244439
- Fencing: Back YardFencedWood
- Utilities: Electricity AvailableNatural Gas AvailableMunicipal UtilitiesSewer AvailableSeparate MetersWater Available
- Source: NTR
This listing courtesy of Dina Verteramo , HIGHLAND HOMES REALTY
Monthly Payment
- Principal & Interest $
- Property Taxes $
- Home Insurance $
- VA Funding Fee $

 New - 1 day ago