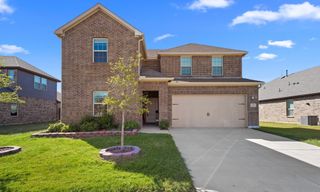
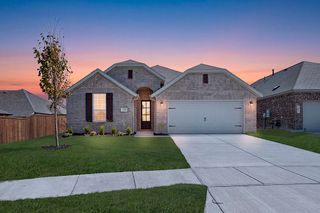
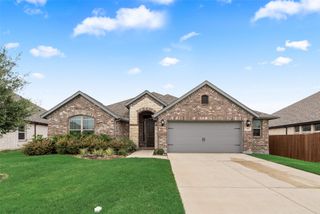
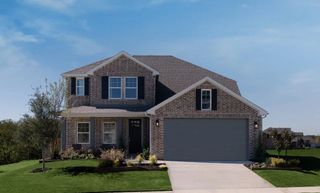
2105 Milligan Street, Forney, TX 75126
- 4 beds |
- 4 baths |
- 2,817 sqft
 Single-Family Home
  Built in 2026
  6,277sqft lot
 2 car garage
  $140/sqft
  Listed 18 days ago
Property Description
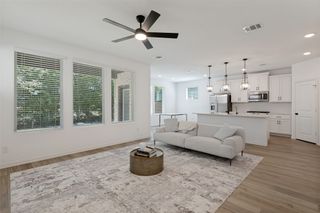
This 4-bedroom Concho home offers space, flexibility and comfort. Entering your new home from your spacious porch, you are met with a foyer leading to your secluded study room. Travel further down the hall and you will discover the entry to your walk-in utility room and the convenient downstairs powder room. Past the utility room, you are led to the heart of the home - the open-concept, two-story family room adjoined by the oversized kitchen and breakfast area. The kitchen accommodates sleek granite countertops, flat-panel birch cabinets, as well as a kitchen island! Finally, the first floor holds your private master suite with an elegant master bathroom. The master bathroom holds cultured marble countertops, a shower-bathtub enclosure, and an expansive walk-in closet! Roam up the stairs to the second floor which is filled with three additional bedrooms, two full bathrooms and an oversized game room. In the Concho home, you will never have to sacrifice your space or comfort.
- Listing Status:
- Active
- Data Last Updated:
- October 13, 2026 at 3:20PM
- Listing Office:
- CastleRock Realty, LLC : 832-582-0030
- Listing Agent:
- Ashley Yoder :
- MLS ID:
- 21394871

- Style: CraftsmanTraditionalDetached
- Pool: NoneCommunity
- Parking: DrivewayGarageGarage Door Opener
- Roofing: CompositionShingle
- Windows: Window Coverings
- General: BrickFiber CementRockStone2Slab
- HOA Amenities: Maintenance Grounds360.0Annually
- Originating MLS: NTR_NTREIS
- School District: Rockwall ISD
- County: Kaufman
- Zoning: 223187
- Fencing: Back YardFencedFront YardWood
- Utilities: Electricity AvailableMunicipal UtilitiesPhone AvailableSewer AvailableUnderground UtilitiesWater AvailableCable Available
- Water: Public
- Sewer: Public Sewer
- Source: NTR_NTREIS
This listing courtesy of Ashley Yoder , CastleRock Realty, LLC
Monthly Payment
- Principal & Interest $
- Property Taxes $
- Home Insurance $
- VA Funding Fee $

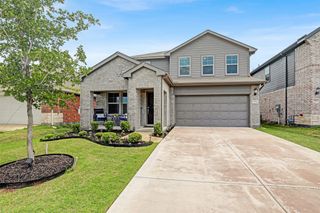
 New - 1 day ago