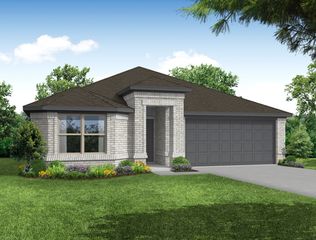
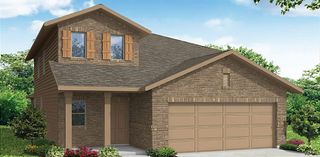
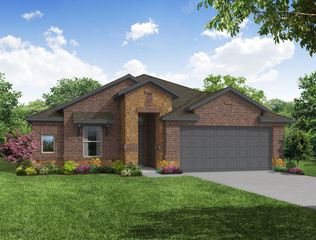
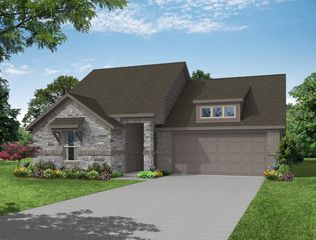
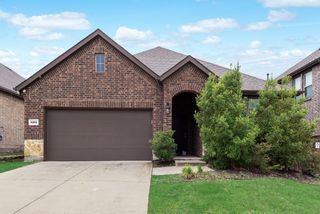
2430 Bathwick Lane, Forney, TX 75126
- 3 beds |
- 2 baths |
- 1,743 sqft
 Single-Family Home
  Built in 2023
  4,792sqft lot
 2 car garage
  $186/sqft
  Listed 1 day ago
Property Description
Welcome to this beautiful Perry Homes preowned home, built in 2023 and offering 1,743 square feet of thoughtfully designed living space. This move-in ready home features 3 bedrooms, 2 bathrooms, and a dedicated home office, all within a bright, open-concept floor plan. The spacious island kitchen boasts quartz countertops, abundant cabinetry, and flows seamlessly into the dining and living areas—ideal for everyday living and entertaining. Wood-look tile flooring extends throughout the main living spaces, while brand new carpet adds comfort to each bedroom. The private primary suite features vaulted ceilings, split dual vanities, a garden tub, a separate glass-enclosed shower, and a large walk-in closet. A walk-in storage closet near the laundry room provides bonus organization. Relax on the covered back patio overlooking the fenced backyard. Located in a desirable master-planned community with scenic jogging and walking trails, a community pool, playground, clubhouse, and peaceful ponds, this like-new home offers the benefits of new construction without the wait. This home is not eligible for FHA finacing until after 9-6-26.
- Listing Status:
- Active
- Data Last Updated:
- July 12, 2026 at 4:20PM
- Listing Office:
- League Real Estate : 817-608-7755
- Listing Agent:
- Katie Reames : 817-266-9432
- MLS ID:
- 21328101

- General: Rain Gutters
- Style: TraditionalDetached
- Pool: NoneCommunity
- Parking: DrivewayGarageGarage Door OpenerOn Street
- Roofing: Composition
- General: Brick1Slab
- HOA Amenities: All FacilitiesAssociation Management141.0Quarterly
- Originating MLS: NTR
- School District: Forney ISD
- County: Kaufman
- Zoning: DEVONSHIRE VILLAGE 13ABLOCK 36LOT 50214029
- Fencing: Wood
- Utilities: Sewer AvailableWater Available
- Water: Public
- Sewer: Public Sewer
- Source: NTR
This listing courtesy of Katie Reames , League Real Estate
Monthly Payment
- Principal & Interest $
- Property Taxes $
- Home Insurance $
- VA Funding Fee $

 New - 1 day ago