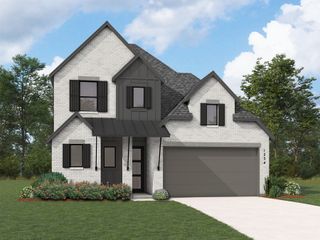
3118 Blackfoot Street, Forney, TX 75126
- 4 beds |
- 4 baths |
- 3,229 sqft
 Single-Family Home
 Built in 2027
 7,841sqft lot
 2 car garage
 $196/sqft
 Listed 6 days ago
Property Description
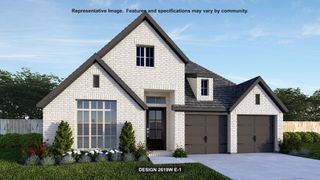
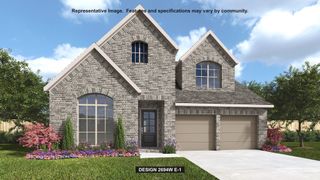
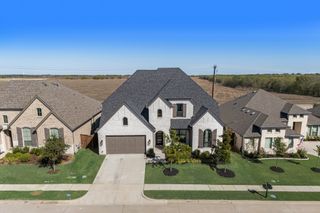
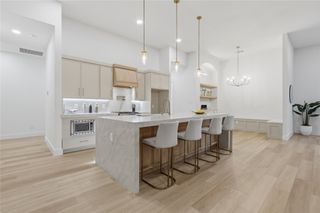
Ready for a Year End move-in! This exquisite new construction single-story home offers over 3,200 sq. ft. of thoughtfully designed space. A striking modern brick exterior welcomes you with a covered front porch. Inside, the large open dining and family rooms boast high ceilings, entertainment room and study all on one floor! Outdoor patio accommodates private relaxation or gathering space. The heart of the home impresses with a chef-inspired kitchen and dining area. Retreat to the secluded extended primary suite, offering a spa-like bath with a soaking tub, separate shower, dual sinks and a walk-in closet. Complete with a peace-of-mind home warranty. Built by award-winning Highland Homes in the up and coming new Meraki community! Meraki will offer scenic trails, parks, a lakeside amenity center with pools and decks, and a planned on-site elementary school. Walkable streets, central greens, and vibrant public spaces will invite you to connect with neighbors and the outdoors.
- Listing Status:
- Active
- Data Last Updated:
- November 22, 2026 at 6:19PM
- Listing Office:
- HIGHLAND HOMES REALTY : 888-524-3182
- Listing Agent:
- Dina Verteramo :
- Contact:
- 888-524-3182
- MLS ID:
- 21436516

- General: LightingRain Gutters
- Style: TraditionalDetached
- Pool: None
- Parking: Garage Faces FrontGarageGarage Door OpenerTandem
- Roofing: Composition
- General: Brick1Slab
- HOA Amenities: All Facilities780.0Annually
- Originating MLS: NTR_NTREIS
- School District: Forney ISD
- County: Kaufman
- Zoning: 244578
- Fencing: Back YardFencedWood
- Utilities: Natural Gas AvailableMunicipal UtilitiesSewer AvailableSeparate MetersWater Available
- Source: NTR_NTREIS
This listing courtesy of Dina Verteramo , HIGHLAND HOMES REALTY
Monthly Payment
- Principal & Interest $
- Property Taxes $
- Home Insurance $
- VA Funding Fee $

 New - 1 day ago