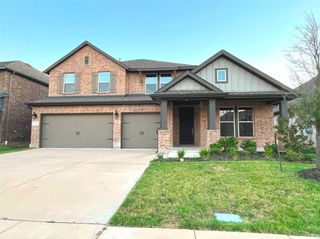
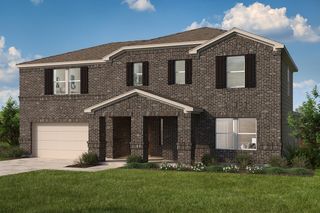
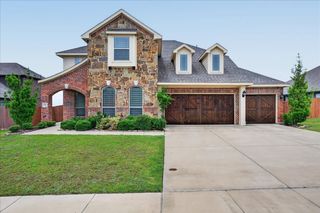
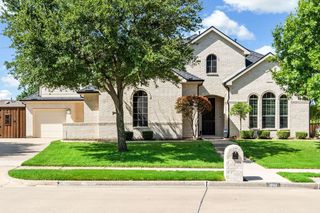
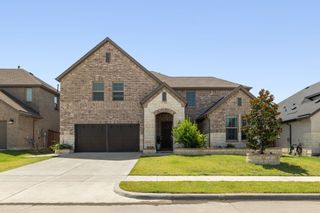
3603 Monticello Way, Forney, TX 75126
- 4 beds |
- 3 baths |
- 3,435 sqft
 Single-Family Home
  Built in 2021
  8,059sqft lot
 2 car garage
  $134/sqft
  Listed 14 days ago
Property Description
Welcome home to the perfect blend of luxury, comfort, and functionality. Situated on a spacious corner lot in one of the quietest sections of the neighborhood, this stunning 4-bedroom, 2.5-bath home offers privacy and tranquility with neighbors on only one side. Thoughtfully designed with space for every stage of life, this home features a dedicated home office, a media room perfect for movie nights, and beautifully designed spaces for entertaining friends and family. The heart of the home is the beautifully appointed kitchen, featuring abundant cabinetry, generous counter space, and an open layout that flows seamlessly into the main living areas, perfect for hosting gatherings or enjoying everyday moments. Step outside to your own private retreat. The beautifully landscaped backyard creates the perfect setting for relaxing evenings, featuring a cozy fire pit for gathering with loved ones and plenty of outdoor space to enjoy year-round. Relax on the personal balcony as you take in breathtaking sunset views, or fire up the outdoor kitchen for unforgettable backyard barbecues. With wiring already in place for a future hot tub, the backyard is ready to become your dream oasis. From the spacious bedrooms to the thoughtfully designed living areas, every inch of this home was built with comfort and entertaining in mind. If you’ve been searching for a home that offers elegance, privacy, and everyday practicality, this is the one you’ve been waiting for.
- Listing Status:
- Active
- Data Last Updated:
- August 15, 2026 at 7:20AM
- Listing Office:
- Onyx Legacy Realty LLC : 469-806-0639
- Listing Agent:
- Stephanie Luster :
- MLS ID:
- 21346625

- General: Built-in BarbecueBarbecueOutdoor GrillOutdoor KitchenPrivate YardRain Gutters
- Style: TraditionalDetached
- Pool: NoneCommunity
- Parking: DrivewayGarage Faces FrontGarageGarage Door Opener
- Roofing: Composition
- General: BrickRockStone2Slab
- HOA Amenities: All FacilitiesAssociation Management600.0Annually
- Originating MLS: NTR
- School District: Crandall ISD
- County: Kaufman
- Zoning: HEARTLAND PH 10BBLOCK 28LOT 1; & HOUSE199778
- Fencing: Wood
- Utilities: Municipal UtilitiesSewer AvailableWater AvailableCable Available
- Source: NTR
- Exclusions: Any and all personal belongings NOT considered a Fixture.
This listing courtesy of Stephanie Luster , Onyx Legacy Realty LLC
Monthly Payment
- Principal & Interest $
- Property Taxes $
- Home Insurance $
- VA Funding Fee $

 New - 17 hours ago