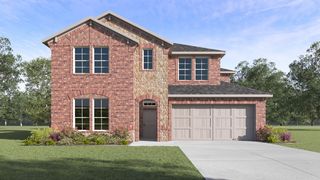
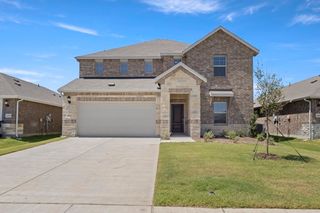
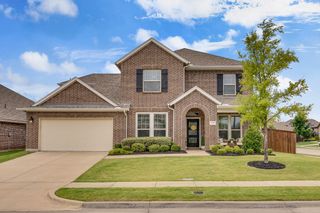
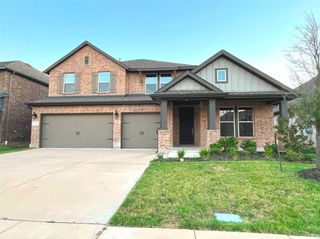
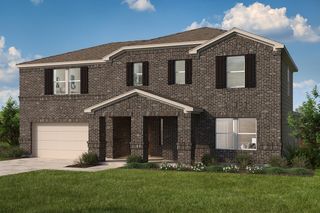
3949 Bellingham Lane, Forney, TX 75126
- 5 beds |
- 4 baths |
- 3,284 sqft
 Single-Family Home
  Built in 2022
  6,882sqft lot
 2 car garage
  $137/sqft
  Listed 3 hours ago
Property Description
Welcome to this beautiful two-story home located in the Resort-Style Living Heartland Community in Forney, TX! Offering 5 bedrooms, 3.5 bathrooms, a designated office, and a spacious open-concept floor plan, this home is designed for comfortable living and entertaining. Two living areas provide plenty of room to gather, while the kitchen features stainless steel appliances and flows seamlessly into the main living space. All five bedrooms include walk-in closets, providing excellent storage throughout. A convenient mudroom area and separate laundry room add functionality, while the covered patio creates an inviting space for outdoor relaxation. A neighborhood playground is just steps away from your front door. Enjoy the multiple community pools featuring waterslides, a 35-acre stocked lake with fishing piers, sports courts, and a state-of-the-art fitness center, all designed to make everyday living feel like a vacation. Dog lovers will appreciate the community dog park just minutes away. The community also offers a rentable gathering space perfect for family celebrations, parties, and special events. Don't miss the opportunity to make this exceptional Forney home yours!
- Listing Status:
- Active
- Data Last Updated:
- August 26, 2026 at 3:19PM
- Listing Office:
- DHS Realty : 972-979-8413
- Listing Agent:
- Allison Pratt :
- Contact:
- 972-514-7601
- MLS ID:
- 21368722

- Style: Detached
- Pool: NoneCommunity
- Parking: DrivewayGarage Faces FrontGarageGarage Door OpenerOn Street
- Roofing: CompositionShingle
- Windows: Bay Window(s)Window Coverings
- General: 2Slab
- HOA Amenities: Association Management300.0Semi-Annually
- Originating MLS: NTR
- School District: Crandall ISD
- County: Kaufman
- Zoning: HEARTLAND PH 14BLOCK 39LOT 32212856
- Utilities: Sewer AvailableWater Available
- Water: Public
- Sewer: Public Sewer
- Source: NTR
- Exclusions: Refrigerator
This listing courtesy of Allison Pratt , DHS Realty
Monthly Payment
- Principal & Interest $
- Property Taxes $
- Home Insurance $
- VA Funding Fee $

 New - 18 hours ago