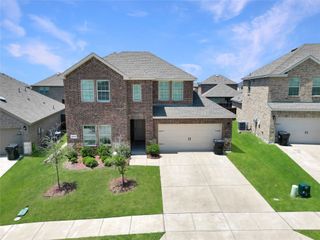
4005 Indian Paintbrush Lane, Forney, TX 75126
- 4 beds |
- 3 baths |
- 2,866 sqft
 Rental
  Built in 2017
  7,841sqft lot
 2 car garage
  $1/sqft
  Listed 2 days ago
Property Description
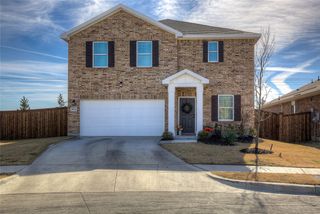
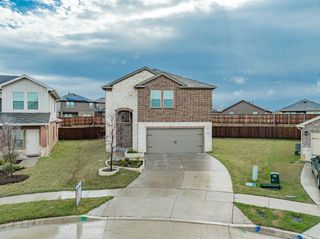
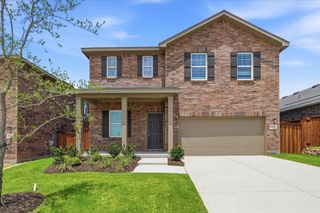
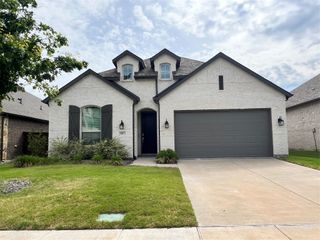
Welcome to this beautifully maintained 4 bedroom, 2.5 bath home offering 2,866 sq ft of thoughtfully designed living space in the highly desirable Heartland community. Built in 2017, this spacious home blends modern finishes, functionality, and comfort with room to live, work, and entertain. The open-concept layout features abundant natural light, spacious living areas, and durable luxury vinyl plank, tile, and carpet flooring throughout. The kitchen boasts granite countertops, brand-new appliances, ample cabinetry, and a seamless flow into the main living area. The oversized primary suite offers a private retreat, while three additional bedrooms provide flexibility for guests, office space, or household needs. Washer and dryer hookups add convenience. Enjoy a spacious backyard and access to Heartland amenities including parks, trails, playgrounds, pools, and community spaces. Move-in ready and conveniently located near shopping, dining, schools, and major highways.
- Listing Status:
- Active
- Data Last Updated:
- May 28, 2026 at 7:19AM
- Listing Office:
- eXp Realty LLC : 888-519-7431
- Listing Agent:
- Sabrina Barrera :
- MLS ID:
- 21280948

- General: Rain Gutters
- Style: TraditionalDetached
- Pool: NoneCommunity
- Parking: Door-MultiDrivewayGarage Faces FrontGarageGarage Door OpenerOn Street
- Roofing: Shingle
- General: Brick2Slab
- HOA Amenities: All Facilities250.0Semi-Annually
- Originating MLS: NTR
- School District: Crandall ISD
- County: Kaufman
- Zoning: HEARTLAND PARCEL 9ABLOCK 5LOT 22; & HOUSE193038
- View: Park/GreenbeltView
- Fencing: Wood
- Utilities: Electricity AvailableSewer AvailableWater AvailableCable Available
- Water: Public
- Sewer: Public Sewer
- Source: NTR
This listing courtesy of Sabrina Barrera , eXp Realty LLC
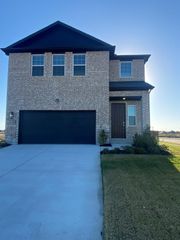
 New - 8 hours ago