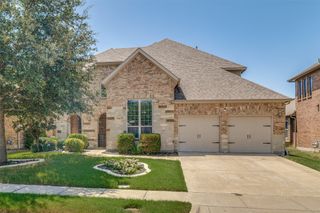
417 Bastrop Road, Forney, TX 75126
- 5 beds |
- 4 baths |
- 3,636 sqft
 Single-Family Home
  Built in 2019
  0.33acre lot
 3 car garage
  $157/sqft
  Listed 3 days ago
Property Description
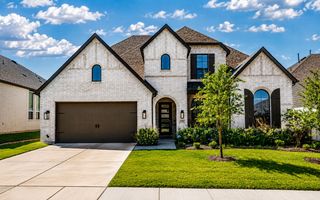
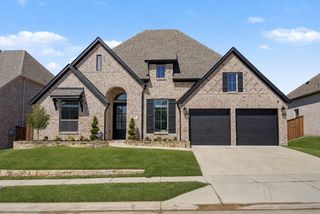
**OPEN HOUSE** On Sunday, 8-23 from 1PM to 3PM!! Spacious, beautifully maintained home in the Villages of Fox Hollow offering 5 bedrooms, 3.5 baths, multiple living and dining areas, and plenty of flexible space throughout. The impressive two-story living room features soaring ceilings, abundant natural light, a fireplace, and a beautiful curved staircase with wood and iron detailing. The kitchen opens to the main living area and offers granite countertops, a large island with seating, gas cooktop, double ovens, and plenty of cabinetry. A dedicated office on the first floor provides additional flexibility and could serve as an additional bedroom if needed. The primary suite is conveniently located downstairs and features a spacious bath with dual vanities, jetted tub, separate shower, and walk-in closet. Upstairs you'll find four additional bedrooms, including two connected by a Jack-and-Jill bath, along with a game room and separate media room. The well-maintained backyard offers plenty of room to enjoy the outdoors and includes a private sport court, patio space, and a large grassy yard. The home is just a few houses from the neighborhood park and community amenities, including the community pool, with a nearby creek adding to the setting. Additional features include a 3-car garage wired for an electric vehicle charger, MyQ smart garage capability, Ecobee smart thermostat, sprinkler system, and more. With generous living space, flexible rooms, a fantastic backyard, and neighborhood amenities within easy walking distance, this home has so much to offer.
- Listing Status:
- Active
- Data Last Updated:
- August 15, 2026 at 6:17AM
- Listing Office:
- RE/MAX Landmark Edgewood : 903-385-5054
- Listing Agent:
- Sheila Rose :
- MLS ID:
- 21356274

- General: Basketball CourtRain GuttersSport Court
- Style: TraditionalDetached
- Pool: NoneCommunity
- Parking: DrivewayElectric Vehicle Charging Station(s)Garage Faces FrontGarageGarage Door OpenerInside EntranceKitchen Level
- Roofing: CompositionShingle
- Windows: Window Coverings
- General: Brick2Slab
- HOA Amenities: All FacilitiesAssociation ManagementMaintenance Structure275.0Annually
- Originating MLS: NTR
- School District: Forney ISD
- County: Kaufman
- Zoning: VILLAGES OF FOX HOLLOW PH 5BLOCK WLOT 6196101
- Fencing: Back YardFencedFullWood
- Utilities: Electricity AvailableElectricity ConnectedSewer AvailableWater AvailableCable Available
- Water: Public
- Sewer: Public Sewer
- Source: NTR
This listing courtesy of Sheila Rose , RE/MAX Landmark Edgewood
Monthly Payment
- Principal & Interest $
- Property Taxes $
- Home Insurance $
- VA Funding Fee $

 New - 10 hours ago