$3,750/mo
421 Tuscany Drive, Forney, TX 75126
- 6 beds |
- 3 baths |
- 2,416 sqft
 Rental
  Built in 2022
  8,668sqft lot
 2 car garage
  $2/sqft
  Listed 25 days ago
Property Description
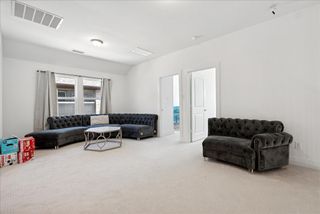
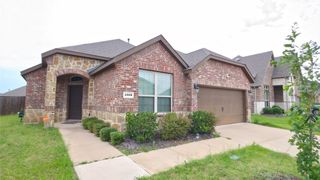
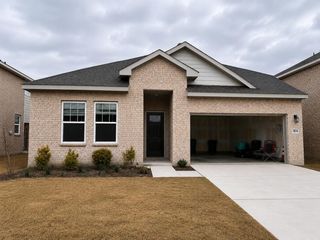
LIKE NEW house with 6 beds, 3 baths, and a main-floor master suite with dual vanity. 3 bedrooms on 1st floor. 2nd floor has 3 bedrooms and a full bath. Open kitchen, pantry, and dining area overlook the backyard with patio. Includes 2-car garage and front porch. Community offers pool and on-site elementary school.
- Listing Status:
- Active
- Data Last Updated:
- July 29, 2026 at 3:21PM
- Listing Office:
- JPAR Dallas : 972-836-9295
- Listing Agent:
- DEEPAK BENNY :
- MLS ID:
- 21321015

- Style: TraditionalDetached
- Pool: NoneCommunity
- Parking: DrivewayGarage Faces FrontGarage
- Roofing: AsphaltShingle
- General: Wood Siding1Slab
- HOA Amenities: All Facilities117.0Quarterly
- Originating MLS: NTR
- School District: Forney ISD
- County: Kaufman
- Zoning: DIAMOND CREEK EST PH 3BLOCK JLOT 21; & HO211580
- Fencing: Back Yard
- Utilities: Natural Gas AvailableSewer AvailableWater Available
- Water: Public
- Sewer: Public Sewer
- Source: NTR
This listing courtesy of DEEPAK BENNY , JPAR Dallas