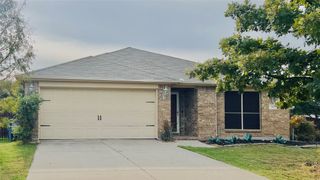
524 Tumbleweed Drive, Forney, TX 75126
- 3 beds |
- 2 baths |
- 1,800 sqft
 Single-Family Home
 Built in 2002
 5,706sqft lot
 2 car garage
 $139/sqft
 Listed 16 days ago
Property Description
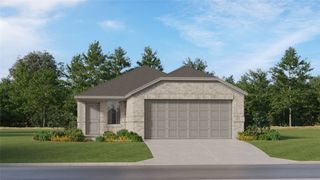
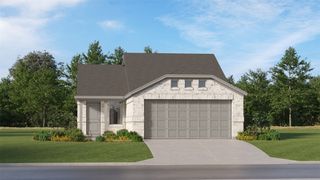
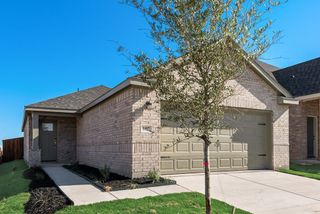
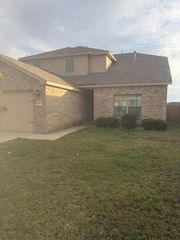
Welcome home to this charming single story brick home offering the perfect combination of comfort, functionality, and peace of mind with several major improvements already completed! From the moment you arrive, you’ll appreciate the inviting curb appeal, mature trees, and beautifully maintained landscaping. Step inside to discover a thoughtfully designed floor plan featuring gorgeous wood flooring, vaulted ceilings, decorative archways, and an abundance of natural light. The spacious kitchen offers generous cabinetry, ample counter space, a breakfast bar, and an open connection to the dining area, making everyday living and entertaining a breeze. The inviting living spaces provide plenty of room to relax, gather, and make lasting memories. Retreat to the comfortable primary suite featuring vaulted ceilings and an ensuite bathroom complete with a soaking tub, separate shower, and generous vanity space. Additional bedrooms offer flexibility for guests, a home office, or whatever suits your lifestyle, while the versatile second living area provides the perfect opportunity for a game room, playroom, or additional entertainment space. One of the biggest highlights is the impressive list of recent improvements, including a NEW ROOF in June 2024, NEW WINDOWS in November 2021, and NEW BACK EXTERIOR AND GARAGE INTERIOR DOORS in June 2025! Step outside and enjoy the extended concrete patio, perfect for grilling, outdoor dining, or simply unwinding after a long day. With no homes directly behind the property, you’ll appreciate the added sense of openness and privacy. Complete with a two car garage and a convenient location near everyday amenities, this home offers an incredible opportunity to enjoy comfortable living with valuable updates already in place. Come see everything this wonderful home has to offer!
- Listing Status:
- Active
- Data Last Updated:
- November 22, 2026 at 7:20PM
- Listing Office:
- RE/MAX DFW Associates : 214-523-3300
- Listing Agent:
- Joey Stanbery :
- Contact:
- 972-922-8965
- MLS ID:
- 21429564

- Style: TraditionalDetached
- Pool: NoneCommunity
- Parking: Garage Faces FrontGarage
- Roofing: Composition
- Windows: Skylight(s)
- General: Brick1Slab
- HOA Amenities: Association Management125.0Semi-Annually
- Originating MLS: NTR_NTREIS
- School District: Forney ISD
- County: Kaufman
- Zoning: MUSTANG CREEK PH 1A BLOCK C LOT 1755699
- Fencing: Wood
- Utilities: Phone AvailableSewer AvailableWater AvailableCable Available
- Water: Public
- Sewer: Public Sewer
- Source: NTR_NTREIS
This listing courtesy of Joey Stanbery , RE/MAX DFW Associates
Monthly Payment
- Principal & Interest $
- Property Taxes $
- Home Insurance $
- VA Funding Fee $

 New - 2 days ago