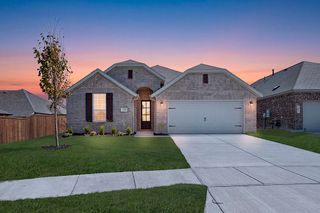
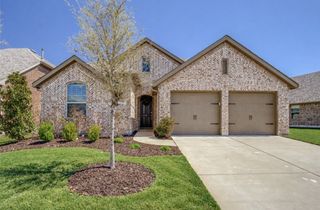
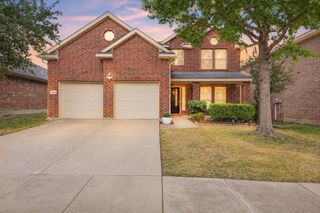
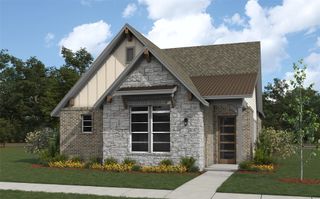
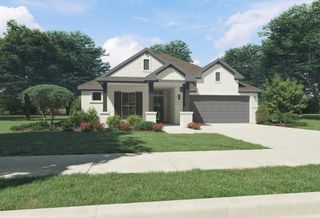
705 Vineyard Way, Forney, TX 75126
- 4 beds |
- 3 baths |
- 2,013 sqft
 Single-Family Home
  Built in 2026
  7,405sqft lot
 2 car garage
  $199/sqft
  Listed 18 days ago
Property Description
Welcome to the thoughtfully designed Geneva plan, created with both comfort and everyday living in mind. A welcoming foyer greets you at the entry and leads past two generously sized secondary bedrooms that share a well-appointed bath, offering a practical layout for family or guests. The hallway then opens into a bright, airy main living space filled with natural light, where the kitchen, dining area, and great room flow seamlessly together for easy entertaining and connection. The spacious primary suite is privately positioned nearby and features a large walk-in closet along with an attached bath complete with dual sinks and a walk-in shower, creating a relaxing retreat within the home. Additional home highlights include a covered patio, primary bath tub, and Tempo III finish package with white cabinetry! Enjoy fantastic community amenities and lifestyle features at a 2.2 tax rate! No MUD or PID, and just walking distance to OB Johnson Elementary located within the community! Est. October completion!
- Listing Status:
- Active
- Data Last Updated:
- October 13, 2026 at 12:19PM
- Listing Office:
- Century Communities : 817-886-2974
- Listing Agent:
- William Nelson :
- Contact:
- 972-317-5900
- MLS ID:
- 21395758

- General: LightingPrivate Yard
- Style: TraditionalDetached
- Pool: NoneCommunity
- Parking: CoveredDoor-MultiDrivewayGarage Faces FrontGarageGarage Door OpenerInside Entrance
- Roofing: CompositionShingle
- General: Brick1Slab
- HOA Amenities: All FacilitiesAssociation Management600.0Semi-Annually
- Originating MLS: NTR_NTREIS
- School District: Forney ISD
- County: Kaufman
- Zoning: OVERLAND GROVE PH 5BBLOCK NNLOT 2225449
- Fencing: Back YardFencedWood
- Utilities: Sewer AvailableWater AvailableCable Available
- Water: Public
- Sewer: Public Sewer
- Source: NTR_NTREIS
This listing courtesy of William Nelson , Century Communities
Monthly Payment
- Principal & Interest $
- Property Taxes $
- Home Insurance $
- VA Funding Fee $

 New - 2 days ago