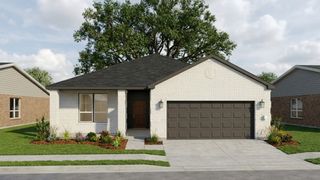
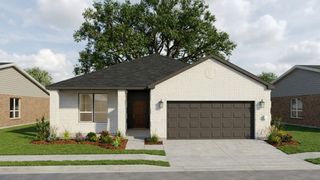
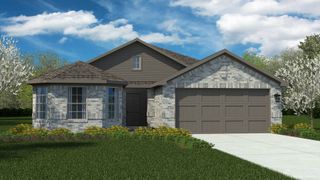
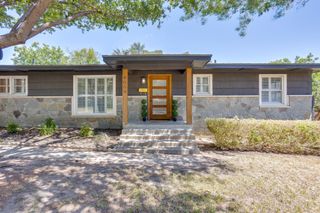
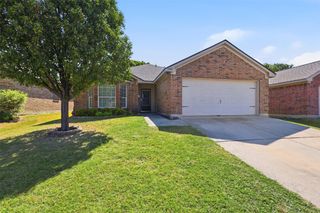
1009 Prairie Heights Drive, Fort Worth, TX 76108
- 3 beds |
- 2 baths |
- 1,835 sqft
 Single-Family Home
  Built in 2012
  6,970sqft lot
 2 car garage
  $191/sqft
  Listed 1 day ago
Property Description
Beautifully maintained home with an inviting backyard oasis and a great view of Fort Worth. This open concept layout features tall ceilings, wide entryway, abundant natural light, and a split-bedroom floorplan that offers privacy and comfort. The eat-in kitchen with huge granite island flows seamlessly into the living area, creating an ideal space for everyday living and entertaining. Step outside to a backyard designed for enjoyment and relaxation. A gorgeous in ground pool with water feature and safety fencing, a spacious covered patio perfect for watching the morning sunrise, and panoramic views of Fort Worth where you can watch holiday fireworks right from home! Inside, you’ll love the huge 7x13 laundry room, offering exceptional storage and workspace. The roof is only 3 years old, adding peace of mind for the next owner. You'll enjoy being right across from the community pool, park, pond, and trails. Also included in the neighborhood amenities is a basketball court and baseball area. Close to schools, shopping, restaurants, and entertainment, easy access to major highways, and just 12 miles to downtown Ft Worth. A well-cared-for home with unique views, thoughtful updates, and a backyard retreat at this price is truly a rare find in Fort Worth! See virtual tour link
- Listing Status:
- Active
- Data Last Updated:
- August 15, 2026 at 7:20AM
- Listing Office:
- Spence Real Estate Group LLC : 817-235-9681
- Listing Agent:
- Monica Spence : 817-905-0548
- MLS ID:
- 21358409

- General: Rain Gutters
- Style: TraditionalDetached
- Pool: FencedIn GroundOutdoor PoolPoolWater FeatureCommunity
- Parking: Door-SingleDrivewayGarage Faces FrontGarageGarage Door Opener
- Roofing: Composition
- Windows: Window Coverings
- General: 1Slab
- HOA Amenities: All FacilitiesAssociation Management266.0Semi-Annually
- Originating MLS: NTR
- School District: White Settlement ISD
- County: Tarrant
- Zoning: 40430766
- Fencing: MetalWood
- Utilities: Electricity ConnectedNatural Gas AvailableSewer AvailableSeparate MetersUnderground UtilitiesWater AvailableCable Available
- Water: Public
- Sewer: Public Sewer
- Source: NTR
This listing courtesy of Monica Spence , Spence Real Estate Group LLC
Monthly Payment
- Principal & Interest $
- Property Taxes $
- Home Insurance $
- VA Funding Fee $

 New - 14 hours ago