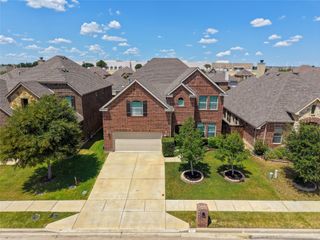
10101 Lakemont, Fort Worth, TX 76131
- 4 beds |
- 4 baths |
- 3,100 sqft
 Single-Family Home
  Built in 2021
  5,663sqft lot
 2 car garage
  $158/sqft
  Listed 6 days ago
Property Description
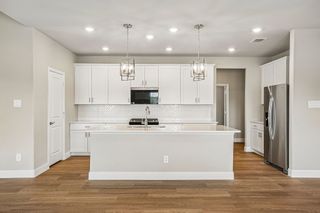
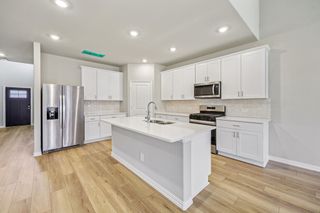
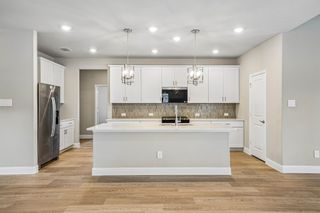
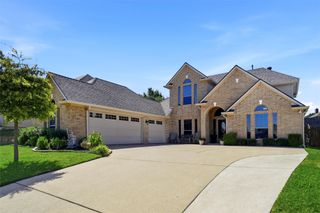
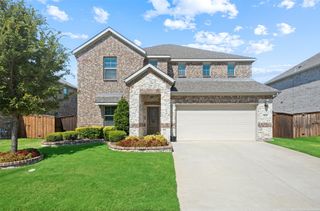
Welcome to Berkshire, a beautiful community ideally situated near shopping, dining, entertainment, and a highly sought-after school district. Residents enjoy scenic walking trails, parks, a refreshing community pool, and a peaceful pond perfect for fishing, picnicking, or simply relaxing outdoors. With convenient highway access, commuting throughout Fort Worth and the surrounding areas is easy, while nearby restaurants, retail, and entertainment make everyday living effortless. This stunning home offers an elegant yet comfortable feel with beautiful finishes and an inviting open-concept floor plan designed for both everyday living and entertaining. The heart of the home is a luxury kitchen with upscale finishes, generous workspace, and seamless flow into the main living and dining areas. With four bedrooms, 3.5 bathrooms, and two primary suites, and a home office this home offers exceptional flexibility for family, guests, or multigenerational living. A spacious game room provides the perfect additional gathering space and could easily function as a second living room, media room, or playroom. Step outside to enjoy your own outdoor space for morning coffee, entertaining, or unwinding at the end of the day. Beautifully designed and thoughtfully laid out, this home combines style, comfort, flexibility, and an exceptional community lifestyle in a highly desirable Fort Worth location.
- Listing Status:
- Active
- Data Last Updated:
- August 15, 2026 at 7:20AM
- Listing Office:
- Arise Capital Real Estate : 682-558-0005
- Listing Agent:
- Jennifer Cox :
- Contact:
- 682-558-0005
- MLS ID:
- 21354379

- General: Private YardRain Gutters
- Style: TraditionalDetached
- Pool: NoneCommunity
- Parking: CoveredDoor-SingleDrivewayEnclosedGarage Faces FrontGarageGarage Door OpenerOn SiteOn Street
- Roofing: Composition
- General: BrickRockStone2Slab
- HOA Amenities: All FacilitiesAssociation ManagementMaintenance GroundsMaintenance Structure960.0Annually
- Originating MLS: NTR
- School District: Northwest ISD
- County: Tarrant
- Zoning: RICHMOND ADDN- FT WORTH BLOCK 26 LOT 142526939
- Fencing: Back YardPrivacyWood
- Utilities: Electricity ConnectedNatural Gas AvailableSewer AvailableSeparate MetersWater AvailableCable Available
- Water: Public
- Sewer: Public Sewer
- Source: NTR
- Exclusions: ALL PERSONAL PROPERTY NOT INCLUDED IN CONTRACT
This listing courtesy of Jennifer Cox , Arise Capital Real Estate
Monthly Payment
- Principal & Interest $
- Property Taxes $
- Home Insurance $
- VA Funding Fee $

 New - 10 hours ago