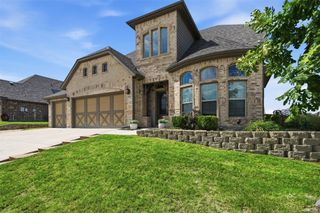
$500,000
10129 Birchpoint Drive, Fort Worth, TX 76108
- 5 beds |
- 4 baths |
- 3,065 sqft
 Single-Family Home
  Built in 2026
  5,998sqft lot
 2 car garage
  $163/sqft
  Listed 21 hours ago
Property Description
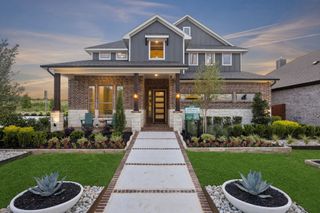
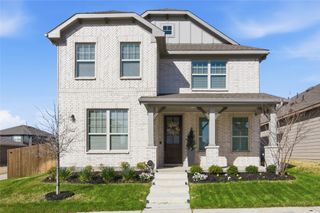
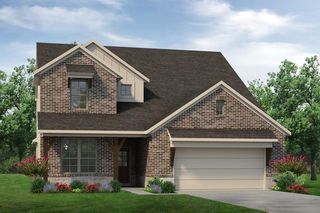
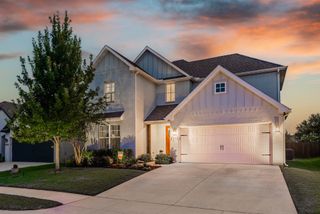
MLS# 21328282 - Built by Chesmar Homes - September 2026 completion ~ Tour this stunning Acadia home, ready for quick move - in. Features include: an inviting porch and foyer; a spacious family room overlooking a covered patio; an impressive kitchen with two islands; an adjacent dining area with a window seat; a sophisticated primary suite offering an attached bathroom with dual vanities, a walk - in shower, and a generous walk - in closet; a conveniently located utility room; a flexible game room; four secondary bedrooms with walk - in closets, including one with a private bathroom; two additional bathrooms; and a separate media room. See it in person today!
- Listing Status:
- Active
- Data Last Updated:
- July 12, 2026 at 12:19PM
- Listing Office:
- Chesmar Homes : 469-872-3842
- Listing Agent:
- Ben Caballero :
- MLS ID:
- 21328282

- General: LightingOutdoor Living AreaPrivate YardRain Gutters
- Style: TraditionalDetached
- Pool: NoneCommunity
- Parking: Door-SingleGarage Faces FrontGarageGarage Door Opener
- Roofing: Composition
- General: Brick2Slab
- HOA Amenities: All FacilitiesAssociation ManagementMaintenance GroundsMaintenance Structure650.0Annually
- Originating MLS: NTR
- School District: White Settlement ISD
- County: Tarrant
- Zoning: 10129 Birchpoint
- Fencing: Back YardFencedGateWood
- Utilities: Electricity AvailableNatural Gas AvailableSewer AvailableSeparate MetersUnderground UtilitiesWater Available
- Water: Public
- Sewer: Public Sewer
- Source: NTR
This listing courtesy of Ben Caballero , Chesmar Homes
Monthly Payment
$Est. Payment
- Principal & Interest $
- Property Taxes $
- Home Insurance $
- VA Funding Fee $

 New - 19 hours ago