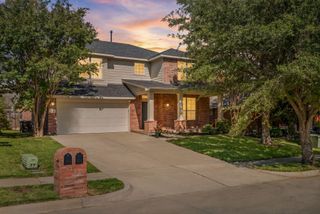
10137 Mount Pheasant Road, Fort Worth, TX 76108
- 4 beds |
- 3 baths |
- 2,728 sqft
 Single-Family Home
  Built in 2005
  6,403sqft lot
 2 car garage
  $125/sqft
  Listed 4 days ago
Property Description
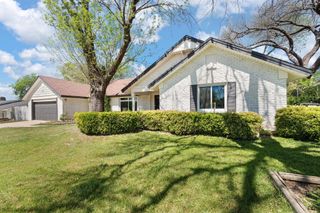
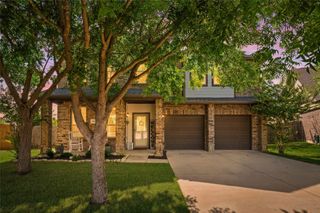
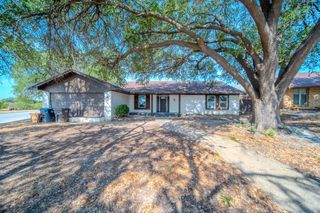
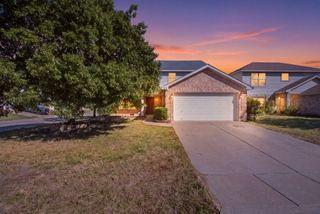
Welcome to this move-in-ready two-story home offering great curb appeal, a functional floor plan, and plenty of space to live, work, and entertain. Fresh updates throughout include brand-new paint and flooring, new quartz countertops, a remodeled bathroom, updated lighting and plumbing fixtures, plus a brand-new HVAC system and roof. The light-filled living room features a cozy stacked-stone fireplace with built-in shelving and flows seamlessly into the spacious open-concept kitchen and breakfast area, creating an inviting setting for everyday living and entertaining. The updated kitchen features stainless steel appliances, white quartz countertops, an upgraded backsplash, and a dedicated breakfast area for casual dining. A separate formal dining room provides plenty of space for holiday gatherings, dinner parties, and special celebrations. The four-bedroom layout offers a desirable split-bedroom design, with the private primary suite conveniently located on the main level. The ensuite bath features a large walk-in closet, walk-in shower, and oversized soaking tub, creating a relaxing retreat at the end of the day. Upstairs, an expansive game and media room provides versatile additional living space, along with three generously sized bedrooms, two featuring walk-in closets, and a full bathroom. Thoughtful updates, generous living spaces, and a flexible floor plan make this home truly move-in ready. Conveniently located in west Fort Worth with easy access to major routes, shopping, dining, parks, and the many entertainment and cultural attractions throughout the area. Located within White Settlement ISD.
- Listing Status:
- Active
- Data Last Updated:
- October 13, 2026 at 7:21AM
- Listing Office:
- Redfin Corporation : 972-954-4791
- Listing Agent:
- Nancy Granby :
- Contact:
- 972-954-4791
- MLS ID:
- 21401356

- Style: TraditionalDetached
- Pool: None
- Parking: Door-SingleGarage Faces FrontGarage
- Windows: Window Coverings
- General: Brick2Slab
- Originating MLS: NTR_NTREIS
- School District: White Settlement ISD
- County: Tarrant
- Zoning: FALCON RIDGE BLOCK 5 LOT 1640597024
- Utilities: Sewer AvailableWater Available
- Water: Public
- Sewer: Public Sewer
- Source: NTR_NTREIS
- Exclusions: See agent for any exclusions.
This listing courtesy of Nancy Granby , Redfin Corporation
Monthly Payment
- Principal & Interest $
- Property Taxes $
- Home Insurance $
- VA Funding Fee $

 New - 1 day ago