1022 Oak Tree Drive, Fort Worth, TX 76140
- 3 beds |
- 4 baths |
- 2,691 sqft
 Single-Family Home
  Built in 1991
  1.15acre lot
 2 car garage
  $195/sqft
  Listed 12 days ago
Property Description
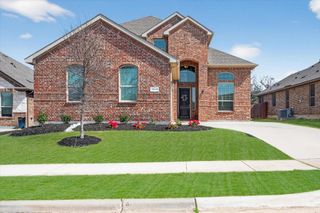
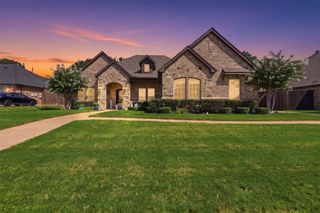
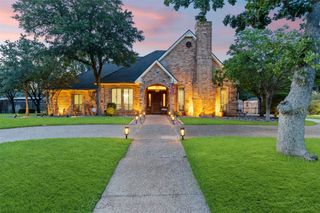
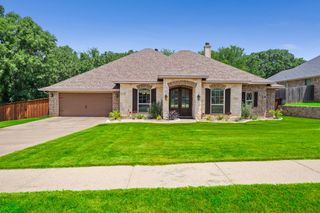
This custom built, hill-top country estate on a serene, park-like 1.15 acre lot is ready for updates and its new owners. The spacious single story home offers 2600+ sq ft, a gigantic open concept family room with spacious eat in kitchen, breakfast bar, breakfast nook and dining room. There's a large owners retreat with ensuite bathroom and walk-in closet; 2 over-sized bedrooms sharing a bathroom. The family room is large enough for big family gatherings and entertaining. The sizeable bonus room provides additional living space for a playroom, studio, craft room, home-office or game room. The park-like grounds have beautiful mature trees for shade, a 720 sq ft multi-room workshop with electricity and plumbed for a bath, two accessory storage buildings, a huge deck, courtyard, dog run and room for a pool and, or a garden. There is already a top of the line whole house generator. There's plenty of parking with an extra long driveway, the attached 2 car garage and the adjacent 2-vehicle carport.
- Listing Status:
- Active
- Data Last Updated:
- August 16, 2026 at 1:20PM
- Listing Office:
- Texas Premier Realty : 210-844-8683
- Listing Agent:
- Colletta Harper :
- Contact:
- 210-844-8683
- MLS ID:
- 21348740

- General: Dog RunGardenPrivate EntrancePrivate YardRain GuttersUncovered CourtyardBarn(s)Covered ArenaKennel/Dog RunGarage(s)OutbuildingShed(s)StorageWorkshop
- Style: TraditionalDetached
- Other Structures: Barn(s)Covered ArenaKennel/Dog RunGarage(s)OutbuildingShed(s)StorageWorkshop
- Pool: None
- Parking: Additional ParkingCoveredCarportDetached CarportDoor-SingleDrivewayGarageGarage Door OpenerKitchen LevelOn SiteGarage Faces Side
- Roofing: Composition
- Windows: Skylight(s)Window Coverings
- General: BrickWood Siding1Slab
- Road/Access: All Weather Road
- Originating MLS: NTR
- School District: Mansfield ISD
- County: Tarrant
- Zoning: KORTICKYJOHN SURVEY ABSTRACT 915 TRACT 1D1805969190
- Utilities: Cable Available
- Source: NTR
- Exclusions: mineral rights
This listing courtesy of Colletta Harper , Texas Premier Realty
Monthly Payment
- Principal & Interest $
- Property Taxes $
- Home Insurance $
- VA Funding Fee $