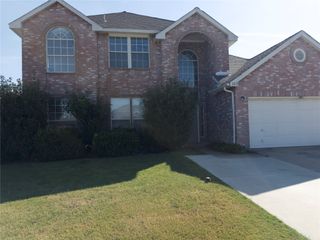
1025 Doe Meadow Drive, Fort Worth, TX 76028
- 4 beds |
- 4 baths |
- 2,846 sqft
 Single-Family Home
  Built in 2015
  7,710sqft lot
 2 car garage
  $137/sqft
  Listed 5 days ago
Property Description
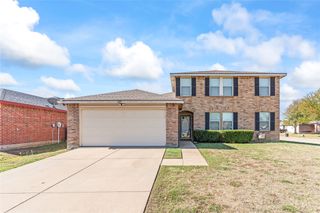
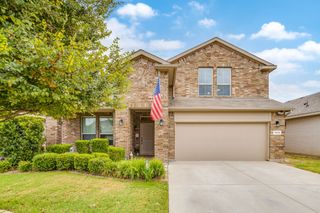
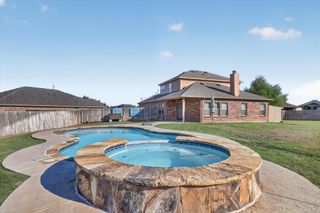
COME HOME TO THIS! RARE! This bright, well-maintained HIGHLY DESIRABLE FLOOR PLAN offers four bedrooms plus an additional flex room (downstairs) with bathroom just next to it - can easily be a FIFTH BEDROOM, OFFICE, KIDS PLAY AREA OR HOBBY ROOM. This home sits beside a HUGE GREENBELT that adds extra space and PRIVACY. Additional features include granite countertops, stainless steel appliances, a nice-size pantry, ceramic tile in the wet areas and beautiful laminate floors throughout. Enjoy the gorgeous, upgraded lighting and wood-grain stairs - hardly ever seen at this price point. There is a BATHROOM NEXT TO EACH BEDROOM. The primary bath features a double vanity and a separate shower. Upstairs, you'll find a huge family room, three bedrooms, and two additional bathrooms. Outside, the nice-size yard has a roof-covered patio and a permanent swing set, making it perfect for entertaining and for kids to play. All the major conveniences are close by, including retail shops, groceries, restaurants, and professional buildings. HEB is 5 miles away, and I-35W is just 1½ miles away for an easy commute. Residents also enjoy access to the Burleson Recreation Center. See floorplan and video attached to MLS.
- Listing Status:
- Active
- Data Last Updated:
- October 13, 2026 at 2:19AM
- Listing Office:
- DFW 1% Listings : 682-422-7558
- Listing Agent:
- Katherine Hubbard :
- Contact:
- 817-271-7993
- MLS ID:
- 21405640

- Style: TraditionalDetached
- Pool: None
- Parking: Covered
- Roofing: Shingle
- Windows: Window Coverings
- General: Brick2Slab
- Road/Access: All Weather Road
- HOA Amenities: Association Management223.0Annually
- Originating MLS: NTR_NTREIS
- School District: Burleson ISD
- County: Tarrant
- Zoning: DEER MEADOW ADDITION BLOCK 10 LOT 1642050641
- Fencing: Back YardFencedGateWood
- Utilities: Electricity ConnectedSewer AvailableWater Available
- Water: Public
- Sewer: Public Sewer
- Source: NTR_NTREIS
This listing courtesy of Katherine Hubbard , DFW 1% Listings
Monthly Payment
- Principal & Interest $
- Property Taxes $
- Home Insurance $
- VA Funding Fee $

 New - 7 hours ago