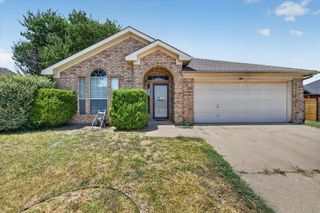
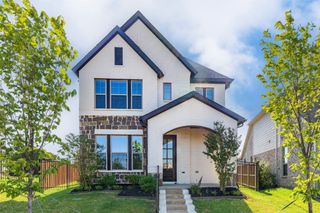
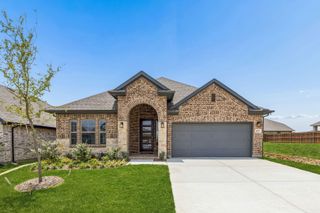
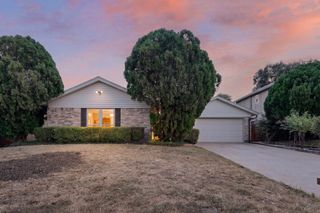
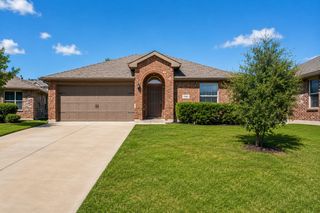
10305 Linseed Drive, Fort Worth, TX 76036
- 3 beds |
- 2 baths |
- 1,629 sqft
 Single-Family Home
  Built in 2026
  5,998sqft lot
 2 car garage
  $202/sqft
  Listed 26 days ago
Property Description
MLS# 21337523 - Built by Taft Homes - October 2026 completion ~ Welcome to 10305 Linseed Drive in Summer Crest. This popular floor plan offers 1,629 square feet with 3 bedrooms, 2 bathrooms, and a 2 - car garage. The open - concept design features soaring 10 - foot ceilings, fireplace, and extended wood - look tile throughout the main living areas. The spacious kitchen showcases upgraded granite countertops, a large center island with a single - basin sink, a mosaic herringbone tile backsplash, matte black plumbing and hardware finishes, and ample prep and storage space for everyday living and entertaining. Additional highlights include an 8 - foot wood and glass front door, modern coach lights, a covered patio, full gutters, a sprinkler system, and energy - efficient construction. Conveniently located near Chisholm Trail Parkway in Crowley ISD, this home is currently under construction with an estimated completion of October 2026.
- Listing Status:
- Active
- Data Last Updated:
- August 16, 2026 at 8:20PM
- Listing Office:
- HomesUSA.com : 888-872-6006
- Listing Agent:
- Ben Caballero :
- Contact:
- 888-872-6006
- MLS ID:
- 21337523

- General: LightingPrivate EntrancePrivate Yard
- Style: Contemporary/ModernRanchTudorTraditionalDetached
- Pool: None
- Parking: Door-MultiDoor-SingleGarage Faces FrontGarageGarage Door OpenerSide By Side
- Roofing: Composition
- General: BrickFiber CementRadiant BarrierRockStoneStone Veneer1Slab
- HOA Amenities: Maintenance Grounds500.0Annually
- Originating MLS: NTR
- School District: Crowley ISD
- County: Tarrant
- Zoning: 10305 Linseed
- Fencing: FencedFullGate
- Utilities: Sewer AvailableWater Available
- Water: Public
- Sewer: Public Sewer
- Source: NTR
This listing courtesy of Ben Caballero , HomesUSA.com
Monthly Payment
- Principal & Interest $
- Property Taxes $
- Home Insurance $
- VA Funding Fee $

 New - 1 day ago