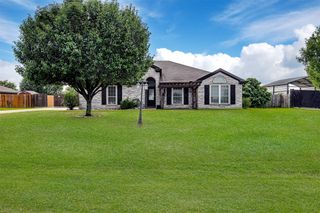
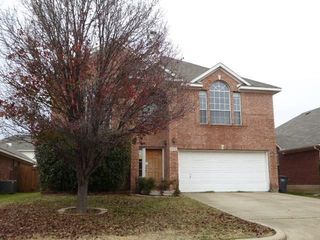
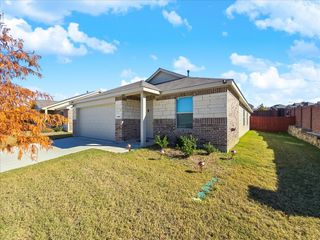
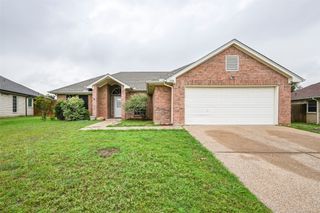
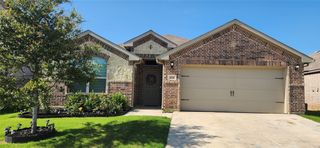
10356 Holycross Lane, Fort Worth, TX 76036
- 4 beds |
- 2 baths |
- 1,827 sqft
 Rental
  Built in 2023
  5,532sqft lot
 2 car garage
  $1/sqft
  Listed 10 days ago
Property Description
Section 8 is welcome. This beautiful four-bedroom house boasts a spacious layout, perfect for families or individuals looking for ample room to relax and entertain. The home features two full bathrooms, providing convenience and comfort for residents and guests. The kitchen is a stunning hub of the home, equipped with brand-new appliances and a gorgeous granite countertop that adds a touch of elegance to the space. The kitchen's flooring is made of durable and stylish laminate, easy to clean and maintain. The home's flooring is a thoughtful blend of laminate and carpet, providing a comfortable and practical solution for different areas of the house. The carpeted sections add warmth and coziness to the bedrooms and living areas, while the laminate flooring in the kitchen and other high-traffic areas ensures durability and ease of maintenance. The two-car garage provides ample parking space and storage for vehicles, tools, and equipment, making it a practical feature for homeowners who value convenience and functionality. With its four spacious bedrooms, two full bathrooms, and two-car garage, this house offers a comfortable and practical living space for families, individuals, or anyone looking for a beautiful place to call home.
- Listing Status:
- Active
- Data Last Updated:
- May 28, 2026 at 9:20PM
- Listing Office:
- Martnik Realty & Associate LLC : 214-228-6928
- Listing Agent:
- Martin Anore :
- MLS ID:
- 21273498

- General: Lighting
- Style: TraditionalDetached
- Pool: None
- Parking: CoveredDoor-SingleGarage Faces FrontGarageGarage Door Opener
- Roofing: Shingle
- Windows: Window Coverings
- General: Brick1Slab
- HOA Amenities: Association Management250.0Annually
- Originating MLS: NTR
- School District: Crowley ISD
- County: Tarrant
- Zoning: 42814012
- Fencing: Wood
- Utilities: Electricity AvailableSewer AvailableSeparate MetersUnderground UtilitiesWater AvailableCable Available
- Water: Public
- Sewer: Public Sewer
- Source: NTR
This listing courtesy of Martin Anore , Martnik Realty & Associate LLC
 New - 1 day ago