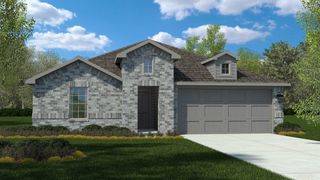
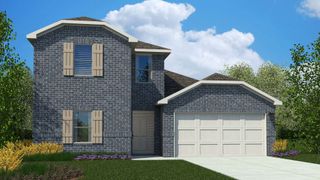
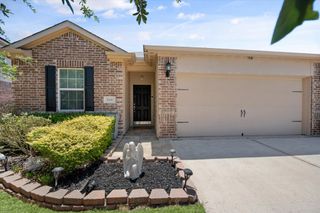
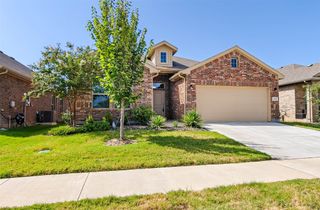
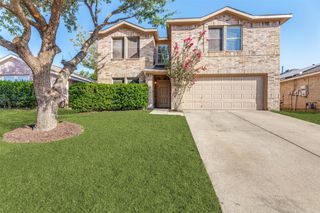
1040 BURNT RANCH Lane, Fort Worth, TX 76131
- 4 beds |
- 2 baths |
- 1,880 sqft
 Single-Family Home
  Built in 2026
  6,277sqft lot
 2 car garage
  $186/sqft
  Listed 12 hours ago
Property Description
Welcome to D.R. Horton's master planned community of Rosewood at Beltmill and EMS ISD! Gorgeous Single Story 4-bedroom Justin floorplan-Elevation C, Complete and Move-in Ready! Great open concept floorplan with spacious Living opening to Dining and large Chef's Kitchen with an abundance of Cabinet and Counter space, Granite Countertops, seating Island, Stainless Steel Appliances, electric range and Walk-in Pantry. Front secondary Bedroom-optional Office area. Large primary Bedroom with 5-foot oversized shower and walk-in Closet. Luxury vinyl flooring at entry, Hallways and Wet areas plus America's Smart Home Technology Pkg. Covered front porch and back Patio, 6-foot wood privacy fenced backyard. Landscape Pkg with full sod, Sprinkler System and much more! Community Pool, Park, Dog Park and on-Site Elementary School.
- Listing Status:
- Active
- Data Last Updated:
- August 19, 2026 at 3:18PM
- Listing Office:
- Century 21 Mike Bowman, Inc. : 817-354-7653
- Listing Agent:
- Stephen Kahn :
- Contact:
- 817-354-7653
- MLS ID:
- 21362805

- General: Private Yard
- Style: TraditionalDetached
- Pool: NoneCommunity
- Parking: Door-SingleGarage Faces FrontGarage
- Roofing: Composition
- General: BrickFrameRockStone1Slab
- HOA Amenities: Association Management600.0Annually
- Originating MLS: NTR
- School District: Eagle MT-Saginaw ISD
- County: Tarrant
- Zoning: 43130669
- Fencing: Back YardFencedWood
- Utilities: Electricity AvailableElectricity ConnectedPhone AvailableSewer AvailableSeparate MetersUnderground UtilitiesWater AvailableCable Available
- Water: Public
- Sewer: Public Sewer
- Source: NTR
- Exclusions: Minerals retained by developer.
This listing courtesy of Stephen Kahn , Century 21 Mike Bowman, Inc.
Monthly Payment
- Principal & Interest $
- Property Taxes $
- Home Insurance $
- VA Funding Fee $

 New - 1 hour ago